
KENDRA MURPHY
Kendra & Co Realty
(479) 480-5682
66 Total Sales
1 in West Fork
$165,000 Price
Estimated Value: $212,000 - $276,000
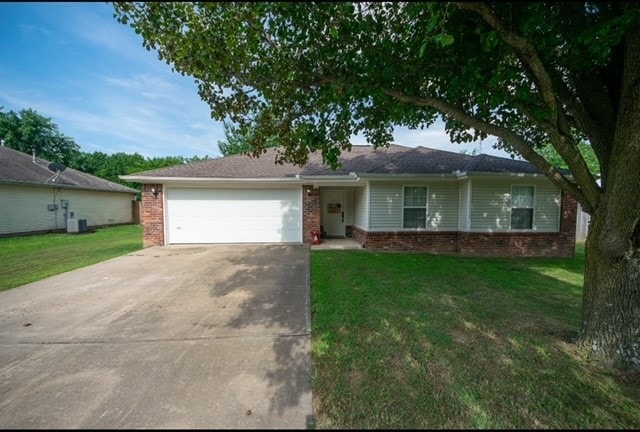
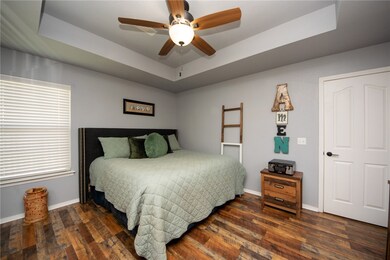
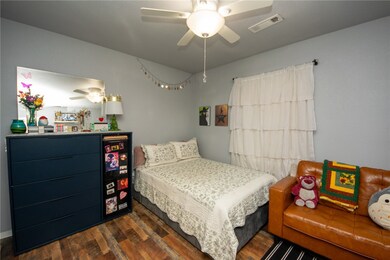
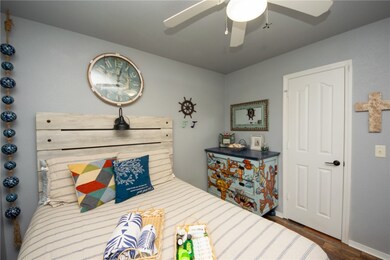
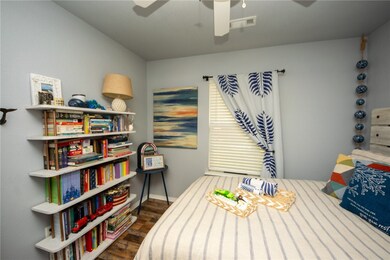
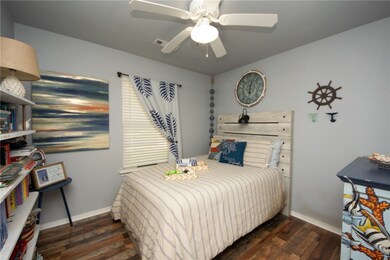
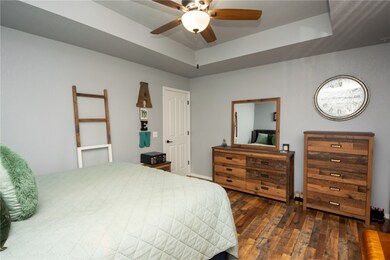
A 3bed, 2bath home, fully renovated in 2023.
Modern updates to include waterproof/scratchproof flooring, whole home paint, light fixtures, butcher block and granite countertops, all new appliances and hardware, a custom built mantle, and much more! Enjoy the ample outdoor entertainment with spacious backyard, firepit, garden, chicken coop, deck, and gated access to West Fork disc golf course, Riverside Park, and baseball fields. Easy travel by both Hwy 71 and I-49. Only 15 minutes to UofA! Two car garage is equipped with built in shelving for your project needs. Grill and deck furniture may convey with acceptable offer.
Last Agent to Sell the Property
Weichert REALTORS - The Griffin Company Springdale Brokerage Phone: 479-756-1003 License #EB00063167 Listed on: 06/28/2024
We collect this data history from publicly available records. To have your information removed, we recommend requesting removal directly through your county’s website.
KENDRA MURPHY
Kendra & Co Realty
(479) 480-5682
66 Total Sales
1 in West Fork
$165,000 Price
Jeanette Jones
TRUVI Realty
(479) 789-9259
132 Total Sales
2 in West Fork
$635,000 Price Range
Briana Ruff
Realty ONE Group Sapphire
(479) 334-0177
106 Total Sales
1 in West Fork
$197,000 Price
Alex Goble
Crye-Leike REALTORS Rogers
(479) 391-2616
19 Total Sales
3 in West Fork
$270K - $295K Price Range
Todd Ring
Collier & Associates-Rogers
(479) 337-7381
88 Total Sales
1 in West Fork
$227,400 Price
Ward Harris
Legend Realty Inc
(479) 225-9195
68 Total Sales
4 in West Fork
$68K - $219K Price Range
We collect this data history from publicly available records. To have your information removed, we recommend requesting removal directly through your county’s website.
| Date | Buyer | Sale Price | Title Company |
|---|---|---|---|
| $205,000 | Best Title | ||
| -- | Realty Title | ||
| -- | Rtc | ||
| $93,500 | Realty Title & Closing Servi | ||
| -- | -- |
We collect this data history from publicly available records. To have your information removed, we recommend requesting removal directly through your county’s website.
| Date | Status | Borrower | Loan Amount |
|---|---|---|---|
| Open | $252,525 | ||
| Closed | $205,000 | ||
| Previous Owner | $10,000 | ||
| Previous Owner | $95,408 | ||
| Previous Owner | $73,847 |
We collect this data history from publicly available records. To have your information removed, we recommend requesting removal directly through your county’s website.
| Date | Event | Price | List to Sale | Price per Sq Ft | Prior Sale |
|---|---|---|---|---|---|
| 10/18/2024 10/18/24 | Sold | $250,000 | -2.0% | $211 / Sq Ft | |
| 09/11/2024 09/11/24 | Pending | -- | -- | -- | |
| 09/05/2024 09/05/24 | For Sale | $255,000 | +2.0% | $215 / Sq Ft | |
| 07/24/2024 07/24/24 | Off Market | $250,000 | -- | -- | |
| 07/23/2024 07/23/24 | For Sale | $255,000 | 0.0% | $215 / Sq Ft | |
| 07/05/2024 07/05/24 | Pending | -- | -- | -- | |
| 06/28/2024 06/28/24 | For Sale | $255,000 | +24.4% | $215 / Sq Ft | |
| 05/25/2023 05/25/23 | Sold | $205,000 | -8.9% | $173 / Sq Ft | View Prior Sale |
| 04/29/2023 04/29/23 | Pending | -- | -- | -- | |
| 04/21/2023 04/21/23 | For Sale | $225,000 | +140.6% | $190 / Sq Ft | |
| 02/12/2014 02/12/14 | Sold | $93,500 | -10.9% | $79 / Sq Ft | View Prior Sale |
| 01/13/2014 01/13/14 | Pending | -- | -- | -- | |
| 07/30/2013 07/30/13 | For Sale | $104,900 | -- | $89 / Sq Ft |
We collect this data history from publicly available records. To have your information removed, we recommend requesting removal directly through your county’s website.
| Year | Tax Paid | Tax Assessment Tax Assessment Total Assessment is a certain percentage of the fair market value that is determined by local assessors to be the total taxable value of land and additions on the property. | Land | Improvement |
|---|---|---|---|---|
| 2025 | $1,598 | $41,550 | $7,000 | $34,550 |
| 2024 | $1,694 | $41,550 | $7,000 | $34,550 |
| 2023 | $773 | $41,550 | $7,000 | $34,550 |
| 2022 | $766 | $24,300 | $4,000 | $20,300 |
| 2021 | $716 | $24,300 | $4,000 | $20,300 |
| 2020 | $667 | $24,300 | $4,000 | $20,300 |
| 2019 | $617 | $18,680 | $3,000 | $15,680 |
| 2018 | $642 | $18,680 | $3,000 | $15,680 |
| 2017 | $614 | $18,680 | $3,000 | $15,680 |
| 2016 | $614 | $18,680 | $3,000 | $15,680 |
| 2015 | $614 | $18,680 | $3,000 | $15,680 |
| 2014 | $643 | $19,240 | $4,000 | $15,240 |
Seller's Agent in 2024
Joel Treat
Weichert REALTORS - The Griffin Company Springdale
(479) 871-4366
137 Total Sales
R
Buyer's Agent in 2024
Robert Brock
Collier & Associates - Farmington Branch
(479) 345-3900
21 Total Sales
G
Seller's Agent in 2023
Geraldine Martinez
Fathom Realty
(479) 684-6299
104 Total Sales
Buyer's Agent in 2023
Austin Teed
Keller Williams Market Pro Realty Branch Office
(479) 544-5055
79 Total Sales
C
Seller's Agent in 2014
Colby Ward
Realty Concepts
(479) 422-4239
55 Total Sales
Buyer's Agent in 2014
Mary Ann Wood
Lindsey & Associates Inc
(479) 200-0600
39 Total Sales
Source: ArkansasOne MLS
MLS Number: 1279992
APN: 835-38708-000
Disclaimer: Certain information contained herein is derived from information provided by parties other than Homes.com. All information provided is deemed reliable, but is not guaranteed to be accurate and should be independently verified.
IDX information is provided exclusively for personal, non-commercial use, and may not be used for any purpose other than to identify prospective properties consumers may be interested in purchasing. Information is deemed reliable but not guaranteed.
Ask me questions while you tour the home.