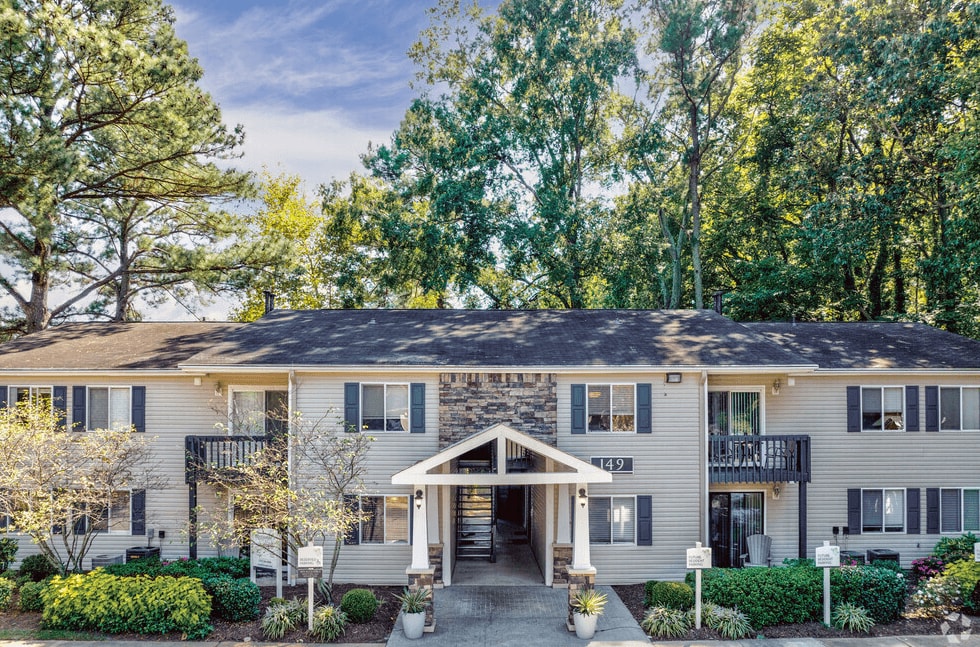


Highlights
- Pool
- Pet Play Area
- Dog Park
- Picnic Area
- Grill
- Balcony
About Woodshire Apartments
Located in the vibrant city of Virginia Beach, the Woodshire Apartments community is comprised of 20 residential buildings with one, two, and three-bedroom floorplans. Amenities include a fitness center, pet play area with agility, picnic area, swimming pool, playground, storage space, reserved parking, and a grilling area. Easily accessible to Virginia Beach Town Center, the beach, the Naval Air Station Oceana and all the shops, restaurants, and attractions offered by Virginia Beach.

Pricing and Floor Plans
The total monthly price shown includes only the required fees. Additional fees may still apply to your rent. Use the rental calculator to estimate all potential associated costs.
1 Bedroom
A1B
- 1 Bed
- 1 Bath
- 900 Sq Ft
| Unit | Total Price | Sq Ft | Availability | Unit Details |
|---|---|---|---|---|
| 157-201 | $1,549 | 900 | Nov 7 | |
| 153-102 | $1,559 | 900 | Nov 7 | |
| 217-101 | $1,559 | 900 | Dec 31 |
A1S
- 1 Bed
- 1 Bath
- 900 Sq Ft
| Unit | Total Price | Sq Ft | Availability | Unit Details |
|---|---|---|---|---|
| 169-202 | $1,569 | 900 | Nov 7 |
A1P
- 1 Bed
- 1 Bath
- 900 Sq Ft
A1G
- 1 Bed
- 1 Bath
- 900 Sq Ft
2 Bedrooms
B1B
- 2 Beds
- 1.5 Bath
- 1,100 Sq Ft
| Unit | Total Price | Sq Ft | Availability | Unit Details |
|---|---|---|---|---|
| 276-101 | $1,735 | 1,100 | Now | |
| 205-201 | $1,725 | 1,100 | Nov 7 | |
| 204-201 | $1,725 | 1,100 | Dec 31 |
B1S
- 2 Beds
- 1.5 Bath
- 1,100 Sq Ft
| Unit | Total Price | Sq Ft | Availability | Unit Details |
|---|---|---|---|---|
| 213-103 | $1,790 | 1,100 | Sep 19 | |
| 213-201 | $1,780 | 1,100 | Oct 12 | |
| 264-201 | $1,780 | 1,100 | Oct 15 | |
| 234-203 | $1,780 | 1,100 | Nov 7 | |
| 234-104 | $1,790 | 1,100 | Nov 7 | |
| 160-102 | $1,790 | 1,100 | Dec 7 |
B1P
- 2 Beds
- 1.5 Bath
- 1,100 Sq Ft
| Unit | Total Price | Sq Ft | Availability | Unit Details |
|---|---|---|---|---|
| 144-103 | $2,125 | 1,100 | Sep 9 | |
| 161-204 | $1,835 | 1,100 | Oct 7 | |
| 4208-204 | $1,835 | 1,100 | Nov 30 | |
| 213-101 | $1,845 | 1,100 | Dec 31 |
B1G
- 2 Beds
- 1.5 Bath
- 1,100 Sq Ft
3 Bedrooms
C1S
- 3 Beds
- 2 Baths
- 1,300 Sq Ft
| Unit | Total Price | Sq Ft | Availability | Unit Details |
|---|---|---|---|---|
| 200-104 | $2,190 | 1,300 | Now |
C1G
- 3 Beds
- 2 Baths
- 1,300 Sq Ft
| Unit | Total Price | Sq Ft | Availability | Unit Details |
|---|---|---|---|---|
| 200-101 | $2,215 | 1,300 | Sep 7 |
C1P
- 3 Beds
- 2 Baths
- 1,300 Sq Ft
| Unit | Total Price | Sq Ft | Availability | Unit Details |
|---|---|---|---|---|
| 200-103 | $2,285 | 1,300 | Nov 7 |
C1B
- 3 Beds
- 2 Baths
- 1,300 Sq Ft
Fees and Policies
The fees below are based on community-supplied data and may exclude additional fees and utilities. Use the Rent Estimate Calculator to determine your monthly and one-time costs based on your requirements.
Property Fee Disclaimer: Total Monthly Leasing Price includes base rent, all monthly mandatory and any user-selected optional fees. Excludes variable, usage-based, and required charges due at or prior to move-in or at move-out. Security Deposit may change based on screening results, but total will not exceed legal maximums. Some items may be taxed under applicable law. Some fees may not apply to rental homes subject to an affordable program. All fees are subject to application and/or lease terms. Prices and availability subject to change. Resident is responsible for damages beyond ordinary wear and tear. Resident may need to maintain insurance and to activate and maintain utility services, including but not limited to electricity, water, gas, and internet, per the lease. Additional fees may apply as detailed in the application and/or lease agreement, which can be requested prior to applying. Pets: Pet breed and other pet restrictions apply. Rentable Items: All Parking, storage, and other rentable items are subject to availability. Final pricing and availability will be determined during lease agreement. See Leasing Agent for details.
Community Details
Property Information
- Built in 1974
- 287 units/2 stories
Community Amenities
Property Services
- Pet Play Area
- Maintenance on site
Shared Community
- Business Center
- Storage Space
- Walk-Up
Fitness & Recreation
- Fitness Center
- Playground
- Pool
Outdoor Features
- Picnic Area
- Grill
- Dog Park
Additional Amenities
- Abundant Closet Space
- Bark Park
- BBQ Grill
- Built-In Microwave
- Carpeting
- Ceiling Fan
- Central Air Conditioning
- Faux Wood Flooring
- Granite Counters
- Large Closets
- Lush Landscaping
- Natural Light
- New Granite Counters
- New Stainless Steel Appliances
- On RENOVATED Floor Plans Only
- On-site Maintenance
- Online Resident Portal with Rent Payment
- Package Lockers
- Private Balconies and Patios
- Stylish Faux Wood Flooring
- Swimming Pool
- Unique Floor Plan
- Updated Lighting Fixtures
- Upgraded Cabinets
- Upgraded Contemporary Mission Style Cabinets
- W/D Hookup
- Walkable to Town Center
Apartment Features
Indoor Features
- Air Conditioning
- Cable Ready
- Washer/Dryer
- Washer/Dryer Hookup
- Ceiling Fans
- Smoke Free
Kitchen Features & Appliances
- Dishwasher
- Disposal
- Microwave
- Kitchen
- Granite Countertops
- Refrigerator
- Stainless Steel Appliances
Model Details
- Hardwood Floors
- Balcony
Property Site Map
Select a unit to view pricing and availability
Matterport 3D Tours
Map
- 260 Floridays Way
- 261 Floridays Way
- 152 S Fir Ave
- 120 S Thalia Rd
- 134 S Gum Ave
- 128 S Gum Ave
- 102 Thalia Rd
- 126 S Gum Ave
- 130 S Gum Ave
- 4304 Tillman Dr
- 4134 Thalia Station Cir
- 2137 Sassafras Ct
- 2109 Sassafras Ct
- 202 N Thalia Rd
- 4422 Segovia Ct
- 131 Seaside Ln
- 4214 Beasley Ct
- 2124 Sassafras Ct
- 2128 Sassafras Ct
- 2132 Sassafras Ct
- 241 Floridays Way
- 4129 Inverness Rd
- 4155 Thalia Station Cir
- 4 Constitution Dr
- 100 Runaway Bay Dr
- 4409 Segovia Ct
- 4101 Pine Oak Cir
- 205 Silverbrook Ln
- 146 S Kentucky Ave Unit A
- 4432 Bonney Rd
- 3905 Thalia Trace Ct
- 182 Thalia Trace Dr
- 229 Thalia Trace Dr
- 4516 Pinta Ln
- 200 Ferdinand Cir
- 441 Woodlake Rd
- 4548 Bonney Rd
- 4540 Helm
- 4594 Wicklow Place
- 4725 Onondaga Rd
Ask me questions while you tour the home.