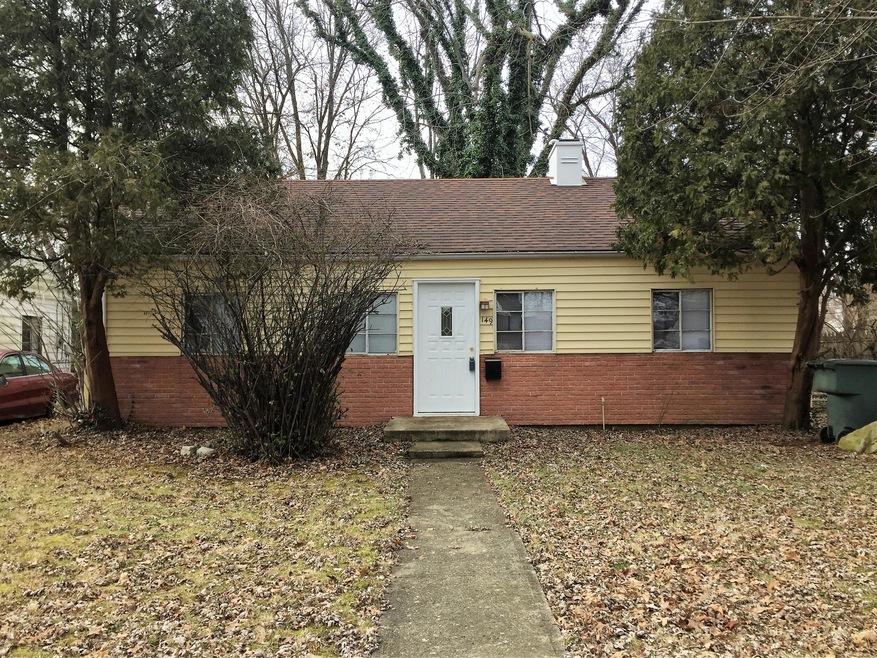
149 S Hampton Rd Columbus, OH 43213
Eastmoor NeighborhoodEstimated Value: $142,669
Highlights
- Deck
- No HOA
- Ceramic Tile Flooring
- Ranch Style House
- Fenced Yard
- Forced Air Heating System
About This Home
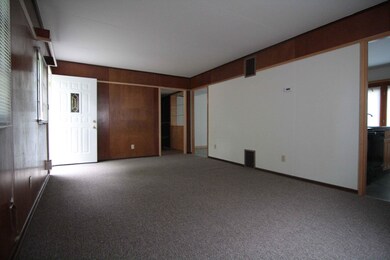
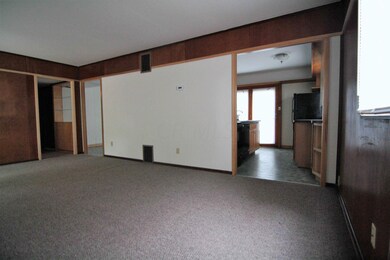
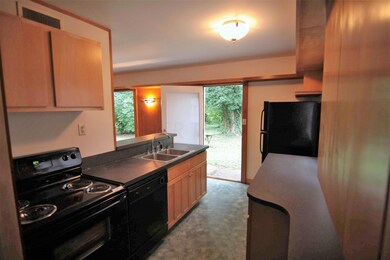
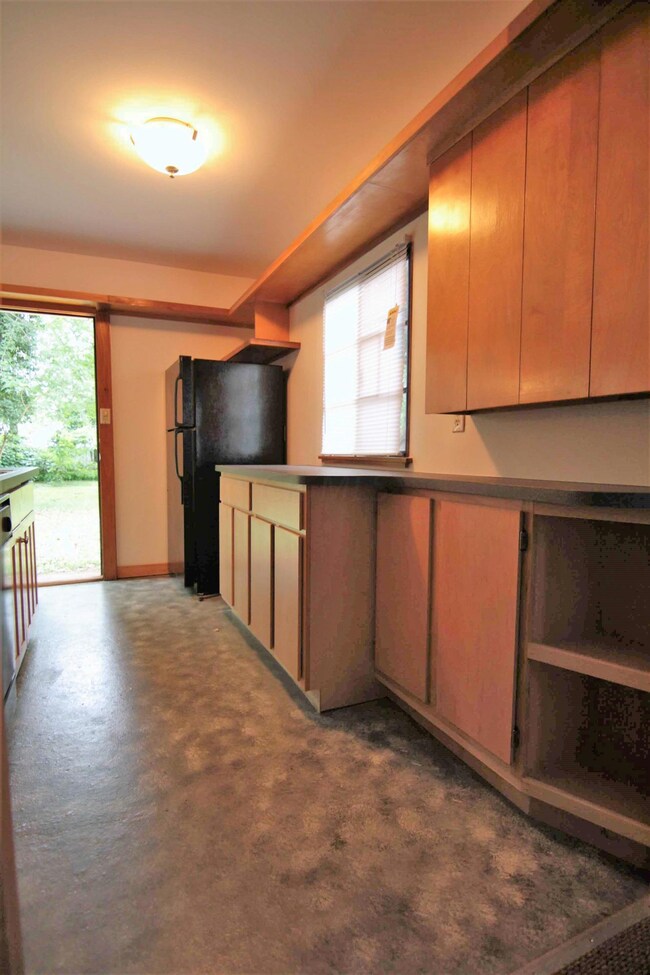
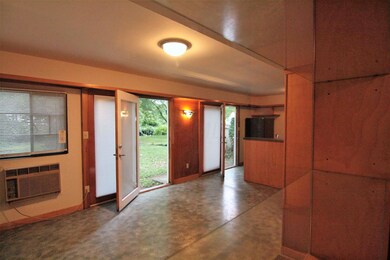
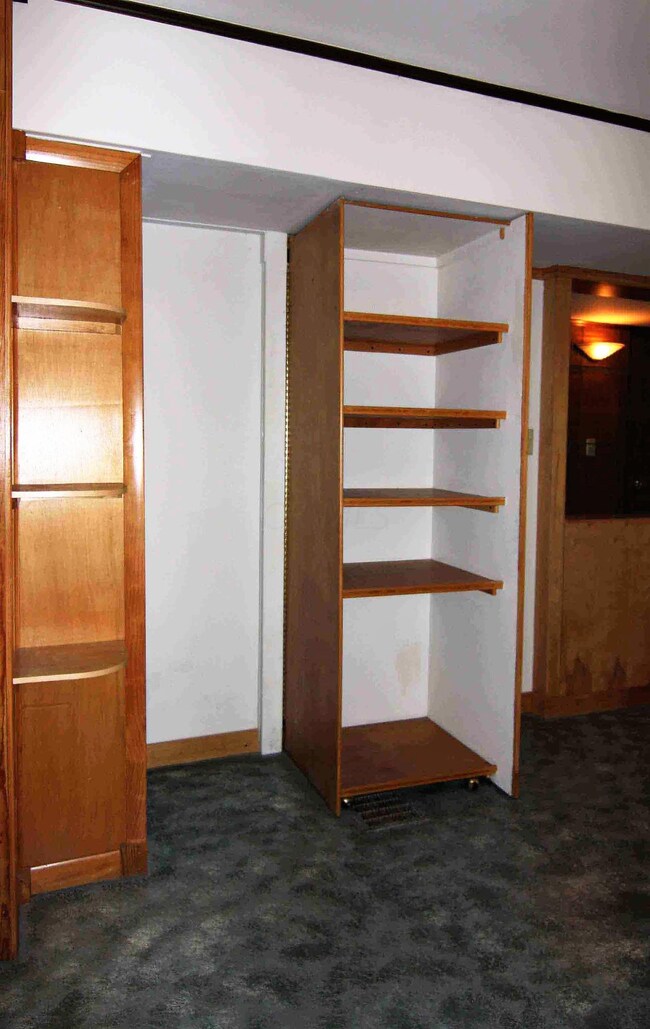
Unique ranch home with many upgrades. New kitchen with open floor plan, fully applianced with dishwasher. Abundant counterspace. DR/Great Room has hutch w/glass shelves, custom pantry. Double french doors open to rear yard. Originally a 3BR, interior has revamped to a 2 bedroom. Newer dimensional roof, furnace and H2O tank.
Last Agent to Sell the Property
Maria Alexander
RE/MAX Town Center Listed on: 02/12/2017
Last Buyer's Agent
Bryan Rhoads
Coldwell Banker Realty License #2013000997
Home Details
Home Type
- Single Family
Est. Annual Taxes
- $1,025
Year Built
- Built in 1951
Lot Details
- 8,276 Sq Ft Lot
- Fenced Yard
Parking
- On-Street Parking
Home Design
- 864 Sq Ft Home
- Ranch Style House
- Slab Foundation
- Wood Siding
- Vinyl Siding
Kitchen
- Electric Range
- Dishwasher
Flooring
- Carpet
- Ceramic Tile
- Vinyl
Bedrooms and Bathrooms
- 2 Main Level Bedrooms
- 1 Full Bathroom
Utilities
- Cooling System Mounted In Outer Wall Opening
- Forced Air Heating System
- Heating System Uses Gas
- Gas Water Heater
Additional Features
- Laundry on main level
- Deck
Community Details
- No Home Owners Association
Listing and Financial Details
- Home warranty included in the sale of the property
- Assessor Parcel Number 010-095657
Home Values in the Area
Average Home Value in this Area
Purchase History
We collect this data history from publicly available records. To have your information removed, we recommend requesting removal directly through your county’s website.
| Date | Buyer | Sale Price | Title Company |
|---|---|---|---|
| -- | None Available | ||
| V Bannex B Borrower Llc | $47,000 | None Available | |
| Delorme Thomas M | $28,500 | -- |
Mortgage History
We collect this data history from publicly available records. To have your information removed, we recommend requesting removal directly through your county’s website.
| Date | Status | Borrower | Loan Amount |
|---|---|---|---|
| Previous Owner | $50,000 |
Map
Source: Columbus and Central Ohio Regional MLS
MLS Number: 217003912

APN: 010-095657
Disclaimer: Certain information contained herein is derived from information provided by parties other than Homes.com. All information provided is deemed reliable, but is not guaranteed to be accurate and should be independently verified.
IDX information is provided exclusively for personal, non-commercial use, and may not be used for any purpose other than to identify prospective properties consumers may be interested in purchasing.
Information is deemed reliable but not guaranteed.
- 118 S Hampton Rd
- 153 S Weyant Ave
- 205 S Ashburton Rd
- 295 S Hampton Rd
- 208 S James Rd
- 350 S Hampton Rd
- 203 S Kellner Rd
- 285 S James Rd
- 270 S Kellner Rd
- 207 Eastmoor Blvd
- 88-90 N Waverly St
- 64 Lowell Rd
- 340 S Kellner Rd
- 400 S James Rd
- 441-447 Barnett Rd
- 455 Barnett Rd
- 315 Collingwood Ave
- 545 S Weyant Ave
- 3159 Plymouth Place
- 537-539 Barnett Rd
- 155 S Hampton Rd
- 163 S Hampton Rd
- 141 S Hampton Rd
- 169 S Hampton Rd
- 133 S Hampton Rd
- 140 Mayfair Blvd
- 148 S Hampton Rd
- 156 S Hampton Rd
- 164 S Hampton Rd
- 152 Mayfair Blvd
- 146 Mayfair Blvd
- 183 S Hampton Rd
- 170 S Hampton Rd
- 127 S Hampton Rd
- 160 Mayfair Blvd
- 134 S Hampton Rd
- 178 S Hampton Rd
- 166 Mayfair Blvd
- 140 S Hampton Rd
- 134 Mayfair Blvd
Ask me questions while you tour the home.