NOT LISTED FOR SALE

1490 E Elk Ave Duncan, OK 73533

Duncan Area

Estimated Value: $385,938

3 Beds
3 Baths
3,152 Sq Ft
$122/Sq Ft Est. Value

Sale Details

Date Sold: October 26, 2022

Last sale price $350,000 $111 Per Sq Ft

Est. 10% increase in value since last sale

Current estimated payment $2,380 / mo

68 Days on Market

Highlights

  • Whirlpool in Pool
  • Traditional Architecture
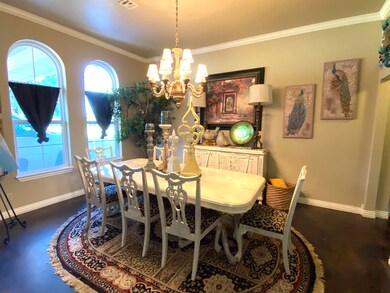
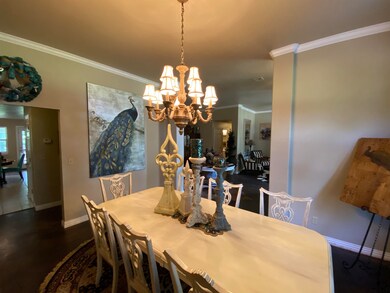
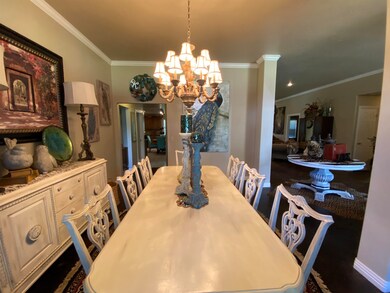
  • Formal Dining Room
  • Living Room with Fireplace
  • Covered Patio or Porch
  • Detached Garage

About This Home

As of October 2022

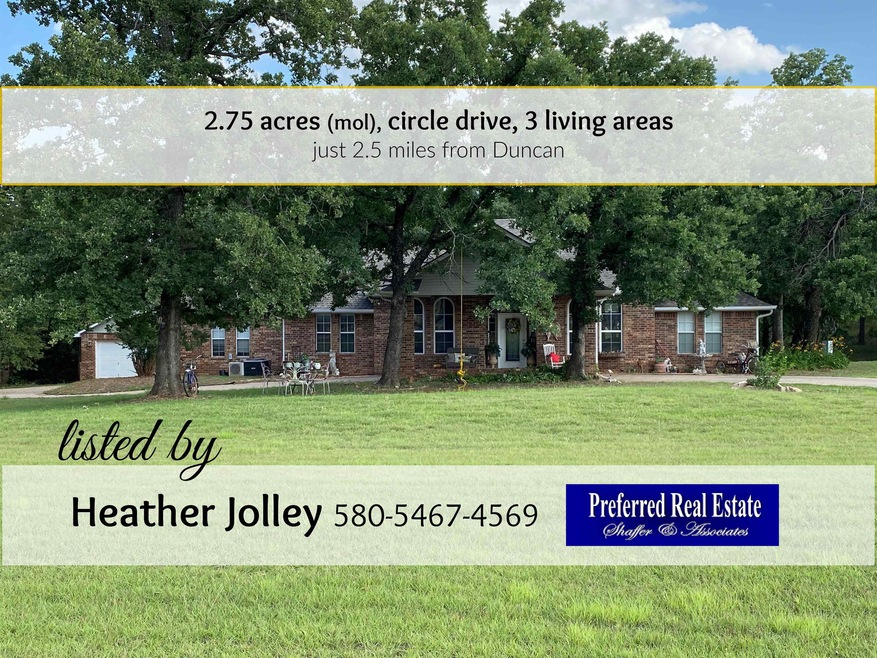
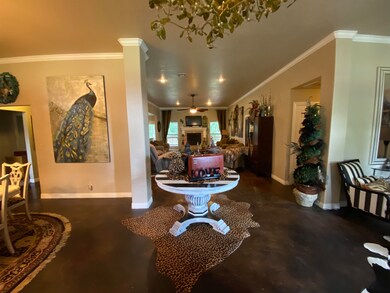
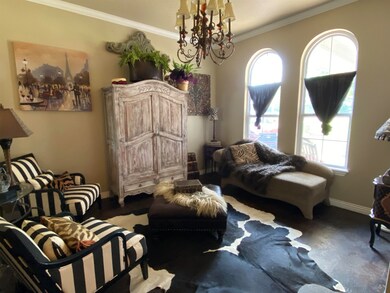
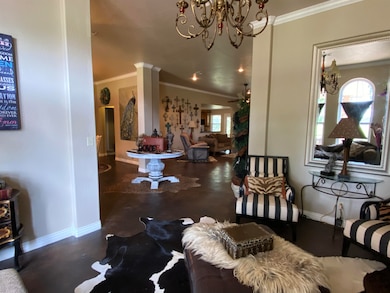
Listed by Heather Jolley 580-467-4569 Preferred real estate. REDUCED! GREAT PRICE! Last months electric bill was only $253.00 and it was HOT!! Beautiful home nestled amongst trees on 2.75 acres mol. Located just 2.4 miles E from hwy 81 and out of city limits but still close to town. Large circle drive with a breezeway at the entrance of the home. This house boasts of 3152 sq ft. 3 bedroom, 3 bathrooms, 3 living areas, (3rd living area approx 900 sq ft, that could be used as a man cave or 4th bedroom, french doors leading outside and large walk-in closet with built ins and shelving), formal dining, kitchen/dining combo with moveable island, breakfast bar, 2 pantries, desk space, lower cabinets with pullout drawers and an upper cabinet area with glass doors for display. The master suite has a tray ceiling and a door that leads out to the patio. Master bath has his and hers sinks, tiled walk-in shower, jacuzzi tub and large walk-in closet with shelving. Bedrooms have spacious closets and the home offers great storage. 2 car detached garage that already has the space and plumbing for a bathroom. The South portion of the land has no trees and you could put in a shop or pool. Don't miss out on this beautiful home. Pre-approval required to view.

Last Buyer's Agent

HEATHER JOLLEY

PREFERRED REAL ESTATE License #146873

Create a Home Valuation Report for This Property
The Home Valuation Report is an in-depth analysis detailing your home's value as well as a comparison with similar homes in the area

Home Details

Home Type

  • Single Family

Est. Annual Taxes

  • $2,246

Lot Details

  • 2.75 Acre Lot
  • Landscaped with Trees
  • Property is in excellent condition

Parking

  • Detached Garage

Home Design

  • Traditional Architecture
  • Brick Frame
  • Composition Roof

Interior Spaces

  • 3,152 Sq Ft Home
  • 1-Story Property
  • Shades
  • Living Room with Fireplace
  • Formal Dining Room
  • Inside Utility
  • Fire and Smoke Detector

Kitchen

  • Breakfast Bar
  • Electric Oven or Range
  • Microwave
  • Dishwasher
  • Disposal

Bedrooms and Bathrooms

  • 3 Bedrooms
  • 3 Full Bathrooms

Outdoor Features

  • Whirlpool in Pool
  • Covered Patio or Porch

Schools

  • Emerson Elementary School

Utilities

  • Cooling Available
  • Central Heating
  • Water Softener
  • Septic Tank

Home Details

Home Type

Single Family

Est. Annual Taxes

$2,246

Lot Details

2.75 Acres

Listing Details

  • OFFICELIST_ADDRESS: 1490 E Elk
  • Second Address Number: 1490
  • Home Age: 16-20 Years
  • Directions To Property: 81, East on Elk 2.4 miles to sign. South side of the road
  • OCCUPANCY: Owner
  • Price per Sq Ft: 111.04
  • Realtor Only: Call Heather for lockbox code and appointment
  • OFFICELIST_STATE: OK
  • Building Stories: Single Story
  • Building Style: Traditional
  • Sub Code: None
  • TaxAmountDollars: 2246
  • Special Features: None
  • Property Sub Type: Detached
  • Stories: 44

Interior Features

  • Lower Floor 1 Half Bathrooms: 3
  • Lower Floor 1 Bedrooms: 3
  • Dining Room: Formal Dining, Kitchen/Dine Combo, Breakfast/Bar
  • Kitchen Equipment: Electric Oven/Range, Microwave Oven, Dishwasher, Garbage Disposal, Refrigerator, Water Soft/Cond, Smoke Detector
  • Fireplace: One Fireplace, Living Room
  • Heating Cooling: Central Electric Heat, Central Electric Cool
  • Other Rooms: Inside Utility, Garage Utility
  • Estimated Sq Ft: Over 3000
  • Basement Type: Single House

Exterior Features

  • Property Condition: Excellent Condition
  • Exterior: Brick and Frame
  • Water Extras: Some Carpeting, Shades/Blinds, Whirlpool/Jacuzzi, Covered Patio
  • Lot: Trees, Garden Spot
  • Number of Acres: 2.75
  • Roof: Composition

Garage/Parking

  • Garage Spaces: Detached Garage
  • Number of Cars: 2

Utilities

  • Flood Insurance: Not Required
  • Water and Sewer: Public Water, Septic Tank

Fee Information

  • Tax Class: RESIDENTIAL

Schools

  • Elementary School: Emerson

Lot Info

  • Lot Size: 2 to 5 Acres

Tax Info

  • Tax Year: 2021

Property History

We collect this data history from publicly available records. To have your information removed, we recommend requesting removal directly through your county’s website.

Date Event Price List to Sale Price per Sq Ft
10/26/2022 10/26/22 Sold $350,000 -1.4% $111 / Sq Ft
08/10/2022 08/10/22 Price Changed $355,000 -19.1% $113 / Sq Ft
08/06/2022 08/06/22 Pending -- -- --
05/30/2022 05/30/22 For Sale $439,000 -- $139 / Sq Ft
Source: Duncan Association of REALTORS®

Tax History

We collect this data history from publicly available records. To have your information removed, we recommend requesting removal directly through your county’s website.

Year Tax Paid Tax Assessment Tax Assessment Total Assessment is a certain percentage of the fair market value that is determined by local assessors to be the total taxable value of land and additions on the property. Land Improvement
2024 $3,129 $36,900 $1,568 $35,332
Source: Public Records

Agents Affiliated with this Home

  • Section Image
See All Agents

Map

Source: Duncan Association of REALTORS®

MLS Number: 36850

APN: 0087-00-001-002-0-000-00

Your Personal Tour Guide

Ask me questions while you tour the home.