
1490 S Ute Ave Aspen, CO 81611
Aspen AreaHighlights
- Concierge
- Built in 2005 | Newly Remodeled
- 6.46 Acre Lot
- Aspen Middle School Rated A-
- Spa
- Multiple Fireplaces
About This Home
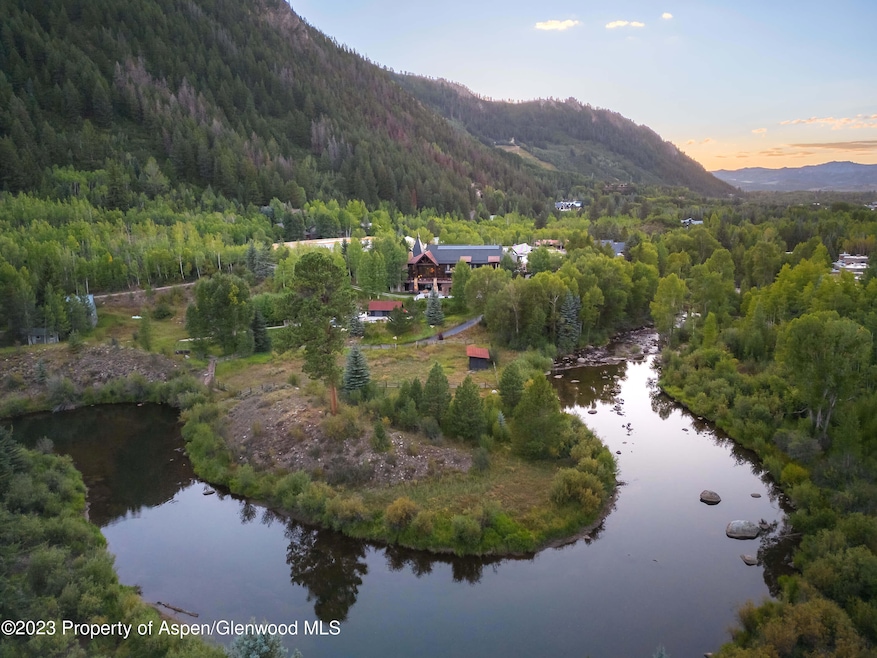
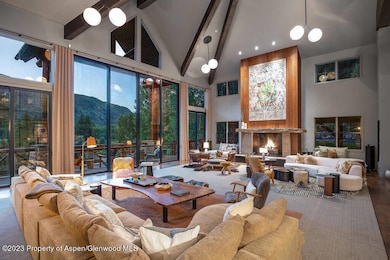
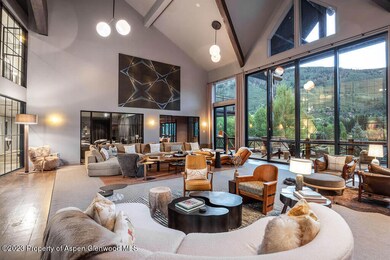
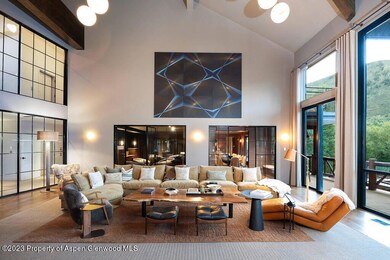
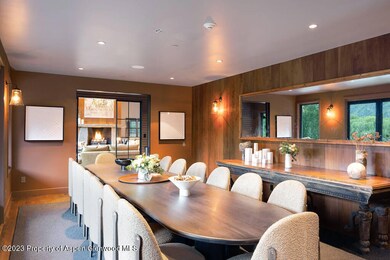
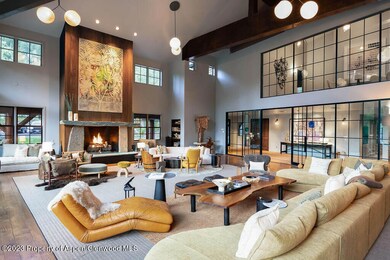
Discover an extraordinary estate, uniquely offering more than 15,000 square feet of opulent living space in a secluded and naturally picturesque setting, conveniently close to downtown Aspen. Nestled on approximately 6 1⁄2 acres alongside the flowing Roaring Fork River, this property features nine bedrooms, eight of which are lavish en-suites, with many opening to sunlit decks and mountain panoramas. The expansive living areas are tailor-made for hosting gatherings or cherished family moments, providing awe-inspiring vistas of Independence Pass. The stunning great room, graced with lofty ceilings, showcases a glass wall that effortlessly slides open, merging indoor and outdoor realms, while the adjoining dining room sets the stage for memorable occasions. A capacious chef's kitchen entices all to congregate, offering a cozy sitting area, a fireplace, and a dining spot, all framed by flawlessly framed views. Observe the mountains' shifting beauty throughout the day from the enchanting outdoor havens, which encompass a pool, fire pits, two hot tubs, and a sunset-reflecting pond. Additional spaces within the residence encompass a roomy office with a private bathroom, a snug den, a media room, a fitness area, a game room, and a dedicated kitchen. With 24-hour concierge services integral to your stay, relish in the supreme offerings of Aspen. Anticipate the debut of new photography, unveiling the property's splendor. Property was recently renovated with design and furniture package by INC Interior Design. STR Permit # 089588. Pool and in ground hot tub closed for Winter, second hot tub is available for use year round.
Listing Agent
AG Aspen Brokerage Phone: (304) 561-8760 License #ER.100069424 Listed on: 08/30/2023
Home Details
Home Type
- Single Family
Year Built
- Built in 2005 | Newly Remodeled
Lot Details
- 6.46 Acre Lot
- Cul-De-Sac
- Landscaped with Trees
- Property is in excellent condition
Parking
- 3 Car Garage
Interior Spaces
- 15,510 Sq Ft Home
- 2-Story Property
- Multiple Fireplaces
- Home Gym
- Home Security System
- Property Views
Bedrooms and Bathrooms
- 8 Bedrooms
- Primary Bedroom on Main
Outdoor Features
- Spa
- Patio
- Fire Pit
Utilities
- Central Air
- Radiant Heating System
- Wi-Fi Available
- Cable TV Available
Listing and Financial Details
- Residential Lease
Community Details
Pet Policy
- Pets allowed on a case-by-case basis
Additional Features
- Ute Trail Subdivision
- Concierge
Map
Property History
We collect this data history from publicly available records. To have your information removed, we recommend requesting removal directly through your county’s website.
| Date | Event | Price | List to Sale | Price per Sq Ft |
|---|---|---|---|---|
| 01/22/2026 01/22/26 | Price Changed | $850,000 | +2107.8% | $55 / Sq Ft |
| 02/26/2025 02/26/25 | Price Changed | $38,500 | +10.0% | $2 / Sq Ft |
| 10/13/2023 10/13/23 | Price Changed | $35,000 | -95.0% | $2 / Sq Ft |
| 08/30/2023 08/30/23 | For Rent | $700,000 | -- | -- |
Source: Aspen Glenwood MLS
MLS Number: 180845

APN: R015073
Disclaimer: Certain information contained herein is derived from information provided by parties other than Homes.com. All information provided is deemed reliable, but is not guaranteed to be accurate and should be independently verified.
IDX information is provided exclusively for personal, non-commercial use, and may not be used for any purpose other than to identify prospective properties consumers may be interested in purchasing. Information is deemed reliable but not guaranteed.
- 1419 Crystal Lake Rd
- 203 Eastwood Dr
- 1265 Riverside Dr
- 246 Roaring Fork Dr
- 222 Roaring Fork Dr
- 96 McSkimming Rd
- 610 S West End St Unit D304
- 610 S West End St Unit E103
- 610 S West End St Unit K-203
- 610 S West End St Unit G202
- 610 S West End St Unit D105
- 610 S West End St Unit J204
- 610 S West End St Unit D-201
- 610 S West End St Unit D-103
- 610 S West End St Unit A304
- 610 S West End St Unit J202
- 100 Park Ave
- 1020 E Durant Ave Unit 301
- 1020 E Durant Ave Unit 101
- 1020 E Durant Ave Unit 203
- 1429 Crystal Lake Rd Unit 2
- 1443 Crystal Lake Rd Unit 3
- 1439 Crystal Lake Rd Unit 1
- 1500 S Ute Ave
- 1441 Crystal Lake Rd Unit 2
- 1271 S Ute Ave
- 1436 Crystal Lake Rd Unit 4
- 1440 Crystal Lake Rd Unit 1
- 1449 Crystal Lake Rd
- 1411 Crystal Lake Rd
- 1402 Crystal Lake Rd
- 1291 Riverside Dr Unit B
- 262 Eastwood Dr
- 284 Eastwood Dr
- 1115 S Ute Ave
- 164 Eastwood Rd
- 1240 Riverside Dr
- 122 Eastwood Dr
- 1112 Waters Ave
- 79 Winter Way
Ask me questions while you tour the home.