
Nikita Todd Hankerson
Keller Williams Realty Signature Partners
(888) 501-9152
48 Total Sales
2 in Holly Springs
$550,000 Price Range
Estimated Value: $384,243
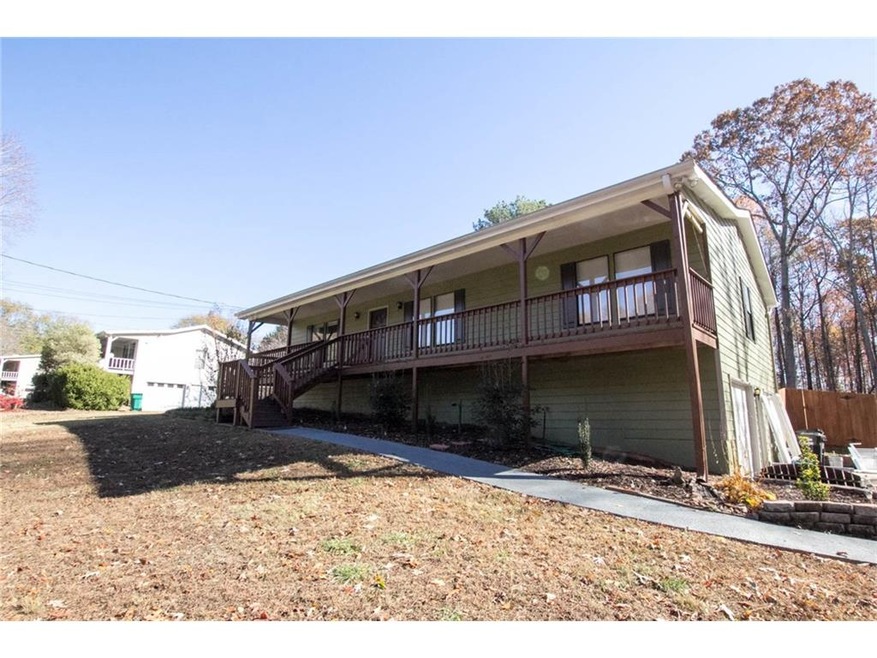
Great Space In This Raised Ranch On 1+ Acre Lot. Freshly Painted Outside. Large Bedrooms. Master Bathroom Renovated November 2016 - New Tile Floor and Shower, New Oversize Tub, Vanity & Commode. New Commode in Hall Bathroom. Owner Has Removed Trees In Back Yard And Added Privacy Fence. Relax on Rocking Chair Front Porch Or Screened Back Porch. Basement Offers 1 Side Finished With Large 4th Bedroom, Half Bath & Large Den/Rec Room. Other Half Is 3 Car Deep Garage/Workshop. So Much Space For The Money.
Last Agent to Sell the Property
ERA Sunrise Realty License #231519 Listed on: 12/02/2016
We collect this data history from publicly available records. To have your information removed, we recommend requesting removal directly through your county’s website.
Nikita Todd Hankerson
Keller Williams Realty Signature Partners
(888) 501-9152
48 Total Sales
2 in Holly Springs
$550,000 Price Range
Brittany Tanner
Anchor Real Estate Advisors, LLC
(706) 203-4181
48 Total Sales
1 in Holly Springs
$370,000 Price
Jeff Leshin
Real Broker, LLC.
(833) 749-1079
217 Total Sales
9 in Holly Springs
$414K - $488K Price Range
Heather Skoglind
HomeSmart
(877) 558-8931
47 Total Sales
4 in Holly Springs
$300K - $765K Price Range
Kristin Sheehan
Ansley RE|Christie's Int'l RE
(888) 501-7811
83 Total Sales
1 in Holly Springs
$360,000 Price
Amy Pedersen
Compass
(404) 596-6391
101 Total Sales
3 in Holly Springs
$430K - $455K Price Range
We collect this data history from publicly available records. To have your information removed, we recommend requesting removal directly through your county’s website.
| Date | Buyer | Sale Price | Title Company |
|---|---|---|---|
| $183,500 | -- | ||
| Horton Paul O | $100,000 | -- | |
| 1085 Briar Vista Llc | $52,000 | -- | |
| Chase Mtg Fin Series 2005-2 | $69,907 | -- | |
| Romine David G | $119,900 | -- | |
| Romine David G | -- | -- |
We collect this data history from publicly available records. To have your information removed, we recommend requesting removal directly through your county’s website.
| Date | Status | Borrower | Loan Amount |
|---|---|---|---|
| Open | $174,325 | ||
| Previous Owner | Horton Paul O | $97,465 |
We collect this data history from publicly available records. To have your information removed, we recommend requesting removal directly through your county’s website.
| Date | Event | Price | List to Sale | Price per Sq Ft |
|---|---|---|---|---|
| 02/14/2017 02/14/17 | Sold | $183,500 | -3.4% | $87 / Sq Ft |
| 01/13/2017 01/13/17 | Pending | -- | -- | -- |
| 01/06/2017 01/06/17 | Price Changed | $190,000 | -2.6% | $90 / Sq Ft |
| 12/02/2016 12/02/16 | For Sale | $195,000 | -- | $93 / Sq Ft |
We collect this data history from publicly available records. To have your information removed, we recommend requesting removal directly through your county’s website.
| Year | Tax Paid | Tax Assessment Tax Assessment Total Assessment is a certain percentage of the fair market value that is determined by local assessors to be the total taxable value of land and additions on the property. | Land | Improvement |
|---|---|---|---|---|
| 2025 | $3,033 | $130,940 | $30,000 | $100,940 |
| 2024 | $3,078 | $134,100 | $30,000 | $104,100 |
| 2023 | $2,291 | $117,380 | $23,200 | $94,180 |
| 2022 | $2,537 | $106,980 | $20,000 | $86,980 |
| 2021 | $2,180 | $82,460 | $15,400 | $67,060 |
| 2020 | $1,981 | $73,820 | $15,400 | $58,420 |
| 2019 | $1,899 | $70,280 | $14,800 | $55,480 |
| 2018 | $1,799 | $65,560 | $13,200 | $52,360 |
| 2017 | $1,669 | $158,900 | $11,200 | $52,360 |
| 2016 | $1,669 | $143,300 | $11,200 | $46,120 |
| 2015 | $1,686 | $143,400 | $11,200 | $46,160 |
| 2014 | $1,539 | $130,600 | $11,200 | $41,040 |
Seller's Agent in 2017
Cassandra M Bickel
ERA Sunrise Realty
(678) 266-0723
92 Total Sales
Buyer's Agent in 2017
Benjamin Edenfield
Keller Knapp
(404) 338-0114
14 Total Sales
Source: First Multiple Listing Service (FMLS)
MLS Number: 5778693
APN: 015N21-00000-060-000-0000
Listings identified with the FMLS IDX logo come from FMLS and are held by brokerage firms other than the owner of this website. The listing brokerage is identified in any listing details. Information is deemed reliable but is not guaranteed. If you believe any FMLS listing contains material that infringes your copyrighted work please visit www.fmls.com/dmca to review our DMCA policy and learn how to submit a takedown request. © 2026 First Multiple Listing Service, Inc.
Disclaimer: Certain information contained herein is derived from information provided by parties other than Homes.com. All information provided is deemed reliable, but is not guaranteed to be accurate and should be independently verified.
Ask me questions while you tour the home.