
Anamaria Marquez
KELLER WILLIAMS ELITE PARTNERS III REALTY
(516) 550-0645
28 Total Sales
1 in Meadow Woods
$297,250 Price

Estimated Value: $478,000
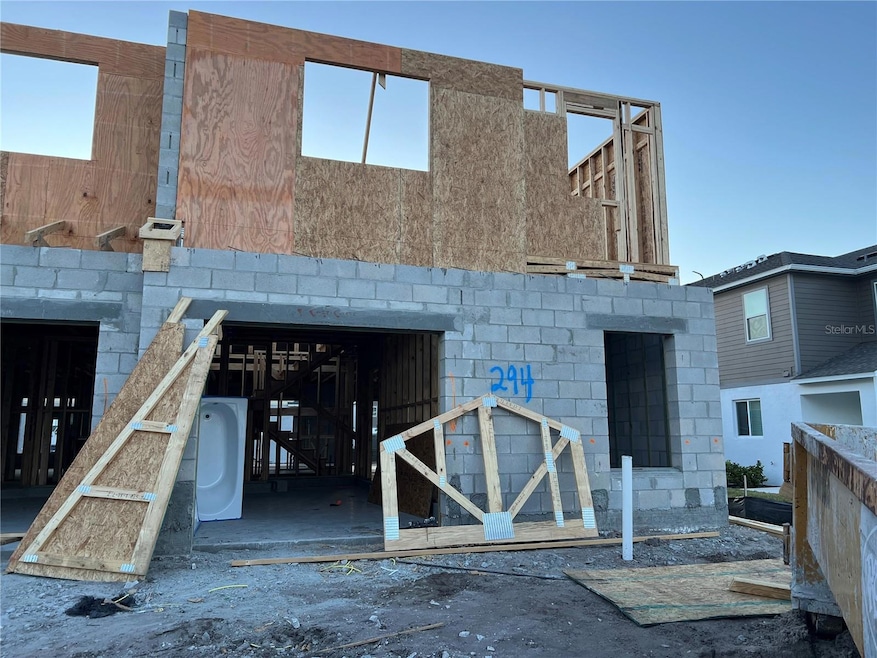
Under Construction. Welcome to this stunning 4-bedroom, 3-bathroom new construction townhome located at 14906 Harvest Street in Orlando, FL. The main level features a welcoming living room, a dining area that seamlessly flows into the kitchen, and a first-floor guest bedroom with a full bathroom - ideal for accommodating guests or setting up a home office. The kitchen is a focal point of the home, boasting sleek countertops, stainless steel appliances, ample cabinet storage, and a convenient breakfast bar. Upstairs, you'll find the owner's suite with a luxurious en-suite bathroom featuring a double vanity, a walk-in shower, and a walk-in closet. 2 additional bedrooms, a shared bathroom, and the loft complete the second floor, providing plenty of space for everyone in the household. This townhome also offers outdoor space for enjoying the beautiful Florida weather. Whether you want to sip your morning coffee on the 10' x 8' patio or host a barbecue in the backyard, there's room for outdoor activities and relaxation.
Last Agent to Sell the Property
KELLER WILLIAMS ADVANTAGE REALTY Brokerage Phone: 407-977-7600 License #692835 Listed on: 02/24/2025
We collect this data history from publicly available records. To have your information removed, we recommend requesting removal directly through your county’s website.
Anamaria Marquez
KELLER WILLIAMS ELITE PARTNERS III REALTY
(516) 550-0645
28 Total Sales
1 in Meadow Woods
$297,250 Price
Michael Malave
PREFERRED REAL ESTATE BROKERS
(407) 974-4616
27 Total Sales
1 in Meadow Woods
$320,000 Price
Jack Miller
COLDWELL BANKER REALTY
(863) 250-7157
34 Total Sales
1 in Meadow Woods
$316,000 Price
Cheryl Rozanski
JC FLORIDA REALTY LLC
(240) 213-9910
13 Total Sales
2 in Meadow Woods
$285K - $760K Price Range
Karla Ryan
WATSON REALTY CORP
(689) 219-5420
33 Total Sales
1 in Meadow Woods
$415,500 Price
Indra Kasireddy
BLISSFUL REAL ESTATE LLC
(689) 220-6550
60 Total Sales
1 in Meadow Woods
$284,000 Price
We collect this data history from publicly available records. To have your information removed, we recommend requesting removal directly through your county’s website.
| Date | Buyer | Sale Price | Title Company |
|---|---|---|---|
| $459,990 | M/I Title |
We collect this data history from publicly available records. To have your information removed, we recommend requesting removal directly through your county’s website.
| Date | Status | Borrower | Loan Amount |
|---|---|---|---|
| Open | $451,658 |
We collect this data history from publicly available records. To have your information removed, we recommend requesting removal directly through your county’s website.
| Date | Event | Price | List to Sale | Price per Sq Ft |
|---|---|---|---|---|
| 09/01/2025 09/01/25 | Sold | $459,990 | -3.4% | $260 / Sq Ft |
| 03/24/2025 03/24/25 | Pending | -- | -- | -- |
| 02/28/2025 02/28/25 | Price Changed | $475,990 | +0.2% | $269 / Sq Ft |
| 02/24/2025 02/24/25 | Price Changed | $474,990 | -3.7% | $269 / Sq Ft |
| 02/24/2025 02/24/25 | For Sale | $492,990 | -- | $279 / Sq Ft |
We collect this data history from publicly available records. To have your information removed, we recommend requesting removal directly through your county’s website.
| Year | Tax Paid | Tax Assessment Tax Assessment Total Assessment is a certain percentage of the fair market value that is determined by local assessors to be the total taxable value of land and additions on the property. | Land | Improvement |
|---|---|---|---|---|
| 2026 | $323 | $403,400 | $60,000 | $343,400 |
| 2025 | $323 | $403,400 | $60,000 | $343,400 |
| 2024 | -- | $20,000 | $20,000 |
Seller's Agent in 2025
Stacie Brown Kelly
KELLER WILLIAMS ADVANTAGE REALTY
(407) 221-4954
1,313 Total Sales
Buyer's Agent in 2025
Brayhana Onsalo
EG ORLANDO LLC
(321) 939-3748
6 Total Sales
Source: Stellar MLS
MLS Number: O6283393
APN: 33-2430-7629-02-940
Disclaimer: Certain information contained herein is derived from information provided by parties other than Homes.com. All information provided is deemed reliable, but is not guaranteed to be accurate and should be independently verified.
All data is obtained from various sources and may not have been verified by broker or MLS GRID. Supplied Open House Information is subject to change without notice. All information should be independently reviewed and verified for accuracy. Properties may or may not be listed by the office/agent presenting the information. Some IDX listings have been excluded from this website. IDX information is provided exclusively for personal, non-commercial use, and may not be used for any purpose other than to identify prospective properties consumers may be interested in purchasing. Information is deemed reliable but not guaranteed.
Listings courtesy of Stellar MLS as distributed by MLS GRID.
Based on information submitted to the MLS GRID
Listing Information presented by local MLS brokerage: Ten-X - (888)-952-6393
Ask me questions while you tour the home.