NOT LISTED FOR SALE

Estimated Value: $342,000 - $382,175

2 Beds
2 Baths
1,348 Sq Ft
$267/Sq Ft Est. Value

Highlights

  • Bar or Lounge
  • Transportation Service
  • Gated Community
  • Fitness Center
  • Active Adult
  • Open Floorplan

About This Home

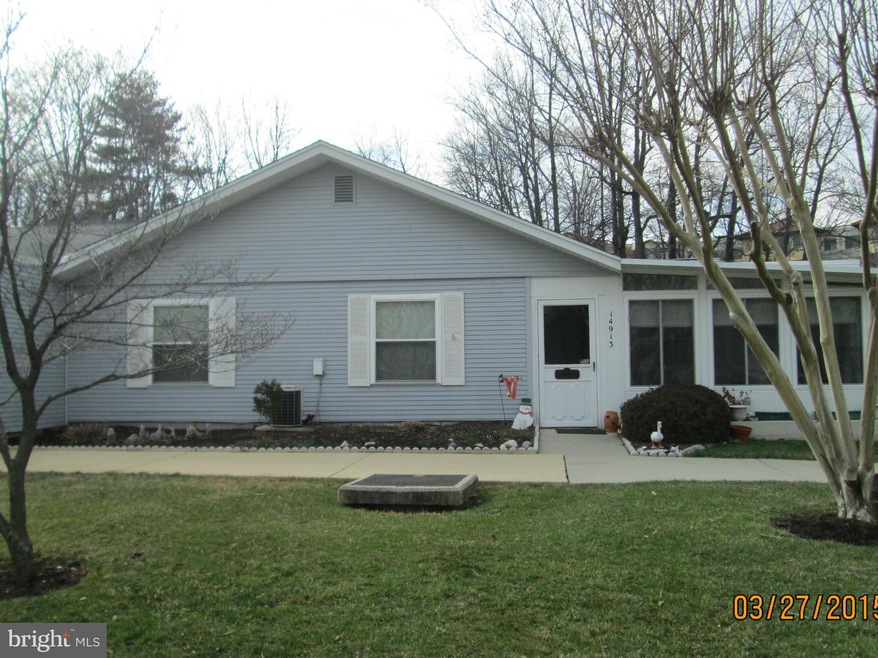
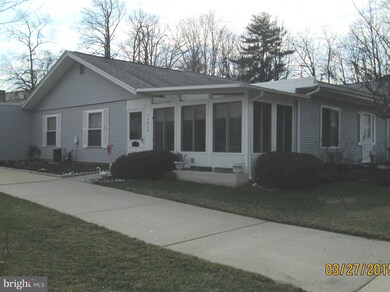
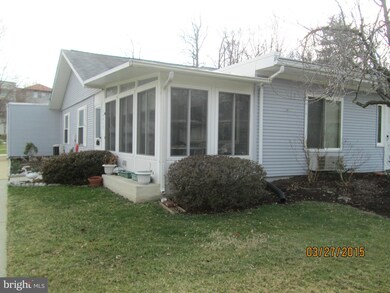
55+ SENIOR LIVING - ONE OF A KIND PATIO HOME, LARGEST FLOOR PLAN AT 1348 SQ FT. - 2 BR 2 FB + DEN + FLORIDA ROOM ADDITION. TABLE SPACE KITCHEN AND SEPARATE DINING ROOM. WOOD FLOORS IN LR, DR, KIT AND DEN. TUCKED AWAY IN SMALL ENCLAVE OF PATIO HOMES NESTLED BEHIND VILLA CORTESE. PRIVATE DETACHED GARAGE. LONG TIME OWNER IN RESIDENCE SO BRING YOUR IMAGINATION .

Last Agent to Sell the Property

Stan Moffson

stanmoffson38@gmail.com Weichert, REALTORS Brokerage Phone: 3016810550 Listed on: 03/27/2015

Last Buyer's Agent

Eve Marinik

(240) 630-8689 evemhomes@gmail.com Samson Properties License #305790

Samson Properties
Create a Home Valuation Report for This Property
The Home Valuation Report is an in-depth analysis detailing your home's value as well as a comparison with similar homes in the area

Townhouse Details

Home Type

  • Townhome

Est. Annual Taxes

  • $2,425

Year Built

  • Built in 1976

Lot Details

  • 9,148

HOA Fees

  • $729 Monthly HOA Fees

Parking

  • 1 Car Detached Garage
  • Garage Door Opener

Home Design

  • Rambler Architecture
  • Frame Construction

Interior Spaces

  • 1,348 Sq Ft Home
  • Property has 1 Level
  • Open Floorplan
  • Double Pane Windows
  • Window Treatments
  • Dining Area
  • Den
  • Sun or Florida Room
  • Security Gate

Kitchen

  • Eat-In Kitchen
  • Electric Oven or Range
  • Ice Maker
  • Dishwasher
  • Disposal

Bedrooms and Bathrooms

  • 2 Main Level Bedrooms
  • En-Suite Bathroom
  • 2 Full Bathrooms

Laundry

  • Dryer
  • Washer

Accessible Home Design

  • Level Entry For Accessibility

Schools

  • Flower Valley Elementary School
  • Earle B. Wood Middle School
  • Rockville High School

Utilities

  • Forced Air Heating and Cooling System
  • Vented Exhaust Fan
  • Electric Water Heater
  • Cable TV Available

Listing and Financial Details

  • Assessor Parcel Number 161302069083

Community Details

Overview

  • Active Adult
  • Association fees include air conditioning, cable TV, common area maintenance, electricity, exterior building maintenance, heat, lawn maintenance, management, insurance, recreation facility, reserve funds, road maintenance, sewer, snow removal, trash, water, security gate
  • Active Adult | Residents must be 55 or older
  • Built by IDI
  • Rossmoor Mutual 6 B Codm Subdivision, Patio Home W/ Garage Floorplan
  • Rossmoor Mutual Community
  • The community has rules related to covenants, moving in times

Amenities

  • Transportation Service
  • Common Area
  • Clubhouse
  • Billiard Room
  • Community Center
  • Art Studio
  • Community Library
  • Bar or Lounge

Recreation

  • Golf Course Membership Available
  • Tennis Courts
  • Fitness Center
  • Community Indoor Pool

Pet Policy

  • Pets Allowed
  • Pet Size Limit

Security

  • Security Service
  • Gated Community
  • Fire and Smoke Detector

Townhouse Details

Home Type

Townhome

Est. Annual Taxes

$2,425

Year Built

Built in 1976

Lot Details

9,148 Sq Ft Lot

HOA Fees

$729 per month

Parking

1

Listing Details

  • Property Type: Residential
  • Structure Type: Interior Row/Townhouse
  • Architectural Style: Ranch/Rambler
  • Accessibility Features: Level Entry - Main
  • Ownership: Condominium
  • Historic: No
  • Inclusions: Parking Included In ListPrice,Parking Included In SalePrice
  • New Construction: No
  • Story List: Main
  • Year Built: 1976
  • Special Features: None
  • Property Sub Type: Townhouses

Interior Features

  • Appliances: Dishwasher, Disposal, Dryer, Exhaust Fan, Icemaker, Oven/Range - Electric, Washer
  • Interior Amenities: Kitchen - Table Space, Dining Area, Primary Bath(s), Window Treatments, Entry Level Bedroom, Floor Plan - Open
  • Window Features: Double Pane
  • Fireplace: No
  • Entry Location: Patio
  • Levels Count: 1
  • Room List: Den, Sun/Florida Room
  • Basement: No
  • Living Area Units: Square Feet
  • Total Sq Ft: 1348
  • Living Area Sq Ft: 1348
  • Price Per Sq Ft: 174.33
  • Above Grade Finished Sq Ft: 1348
  • Above Grade Finished Area Units: Square Feet

Beds/Baths

  • Bedrooms: 2
  • Main Level Bedrooms: 2
  • Total Bathrooms: 2
  • Full Bathrooms: 2
  • Main Level Bathrooms: 2.00
  • Main Level Full Bathrooms: 2

Exterior Features

  • Other Structures: Above Grade
  • Construction Materials: Frame
  • Pool Private: No
  • Water Access: No
  • Waterfront: No
  • Water Oriented: No
  • Pool: Yes - Community
  • Tidal Water: No
  • Water View: No

Garage/Parking

  • Garage Spaces: 1.00
  • Garage: Yes
  • Parking Features: Garage
  • Parking Space Number Assigned: 3
  • Garage Features: Garage Door Opener
  • Number Of Detached Garage Spaces: 1
  • Total Garage And Parking Spaces: 1
  • Type Of Parking: Detached Garage

Utilities

  • Refuse: 16.73
  • Central Air Conditioning: Yes
  • Cooling Fuel: Electric
  • Cooling Type: Central A/C
  • Cooling: Yes
  • Heating Fuel: Electric
  • Heating Type: Forced Air
  • Heating: Yes
  • Hot Water: Electric
  • Security: Security Gate, Smoke Detector
  • Sewer/Septic System: Public Sewer
  • Utilities: Cable Tv Available
  • Water Source: Public

Condo/Co-op/Association

  • Condo Co-Op Association: No
  • Condo Co-Op Fee: 729.00
  • Condo Co-Op Fee Frequency: Monthly
  • HOA Condo Co-Op Amenities: Art Studio, Bar/Lounge, Billiard Room, Club House, Common Grounds, Community Center, Exercise Room, Gated Community, Golf Course Membership Available, Library, Pool - Indoor, Pool - Outdoor, Security, Tennis Courts, Transportation Service
  • HOA Condo Co-Op Fee Includes: Air Conditioning, Cable Tv, Common Area Maintenance, Electricity, Ext Bldg Maint, Heat, Lawn Maintenance, Management, Insurance, Recreation Facility, Reserve Funds, Road Maintenance, Sewer, Snow Removal, Trash, Water, Security Gate
  • HOA Condo Co-Op Rules: Adult Living Community, Covenants, Moving In Times, Pets - Allowed, Pets - Size Restrict
  • HOA: No
  • Senior Community Age Requirement: 55
  • Senior Community: Yes
  • Community Pool Features: Indoor

Schools

  • Elementary School: FLOWER VALLEY
  • High School: ROCKVILLE
  • Middle Or Junior School: EARLE B. WOOD

Lot Info

  • Property Attached Yn: Yes
  • Zoning: PRC

Building Info

  • Builder Name: IDI

Rental Info

  • Vacation Rental: No

Tax Info

  • Tax Annual Amount: 2425.11
  • Assessor Parcel Number: 161302069083
  • County Tax Payment Frequency: Annually
  • Tax Year: 2014

Multi Family

  • Metering: All Common

MLS Schools

  • School District Name: MONTGOMERY COUNTY PUBLIC SCHOOLS

Ownership History

We collect this data history from publicly available records. To have your information removed, we recommend requesting removal directly through your county’s website.

Date Name Owned For Owner Type

Purchase Details

Listed on
Mar 27, 2015
Closed on
May 7, 2015
Sold by
Lohmeyer Harry E and Lohmeyer Elva J
Bought by
Seller's Agent
Stan Moffson
Weichert, REALTORS
Buyer's Agent
Eve Marinik
Samson Properties
List Price
$235,000
Sold Price
$225,000
Premium/Discount to List
-$10,000
-4.26%
Current Estimated Value
$359,794

Home Financials for this Owner

Home Financials are based on the most recent Mortgage that was taken out on this home.
Estimated Appreciation
$134,794
Avg. Annual Appreciation
4.23%

Purchase Details

Closed on
Jan 19, 2001
Sold by
Crawford John H
Bought by
Lohmeyer Hary E

Purchase Details

Closed on
Oct 27, 1999
Sold by
Wilson Lois M
Bought by
Crawford John H

Purchase Details

Closed on
Oct 15, 1993
Sold by
Everett
Bought by
Wilson Lois M
Source: Public Records

Home Values in the Area

Source: Public Records

Average Home Value in this Area


Source: Public Records

Agents Specializing in Silver Spring, MD

See All Agents

Purchase History

We collect this data history from publicly available records. To have your information removed, we recommend requesting removal directly through your county’s website.

Date Buyer Sale Price Title Company
$225,000 Attorney
Lohmeyer Hary E $180,000 --
Crawford John H $180,000 --
Wilson Lois M $167,700 --
Source: Public Records

Tax History

We collect this data history from publicly available records. To have your information removed, we recommend requesting removal directly through your county’s website.

Year Tax Paid Tax Assessment Tax Assessment Total Assessment is a certain percentage of the fair market value that is determined by local assessors to be the total taxable value of land and additions on the property. Land Improvement
2025 $3,256 $326,667
2024 $3,734 $310,000 $93,000 $217,000
2023 $0 $296,667 $0 $0
2022 $2,284 $283,333 $0 $0
2020 $0 $253,333 $0 $0
2019 $4,091 $236,667 $0 $0
2018 $2,430 $220,000 $66,000 $154,000
2017 $2,535 $220,000 $0 $0
2016 -- $220,000 $0 $0
2015 $1,332 $220,000 $0 $0
2014 $1,332 $208,000 $0 $0
Source: Public Records

Agents Affiliated with this Home

  • Section Image
See All Agents

Map

Source: Bright MLS

MLS Number: 1002317615

Bright MLS

APN: 13-02069083

Your Personal Tour Guide

Ask me questions while you tour the home.