NOT LISTED FOR SALE

14920 Arthur Ave Vancleave, MS 39565

Estimated Value: $165,000

1 Bed
1.5 Baths
1,152 Sq Ft
$143/Sq Ft Est. Value

Sale Details

Date Sold: September 12, 2025

123 Days on Market

Highlights

  • Additional Residence on Property
  • Safe Room
  • Workshop
  • St Martin East Elementary School Rated A
  • Open Floorplan
  • Walk-In Pantry

About This Home

As of September 2025

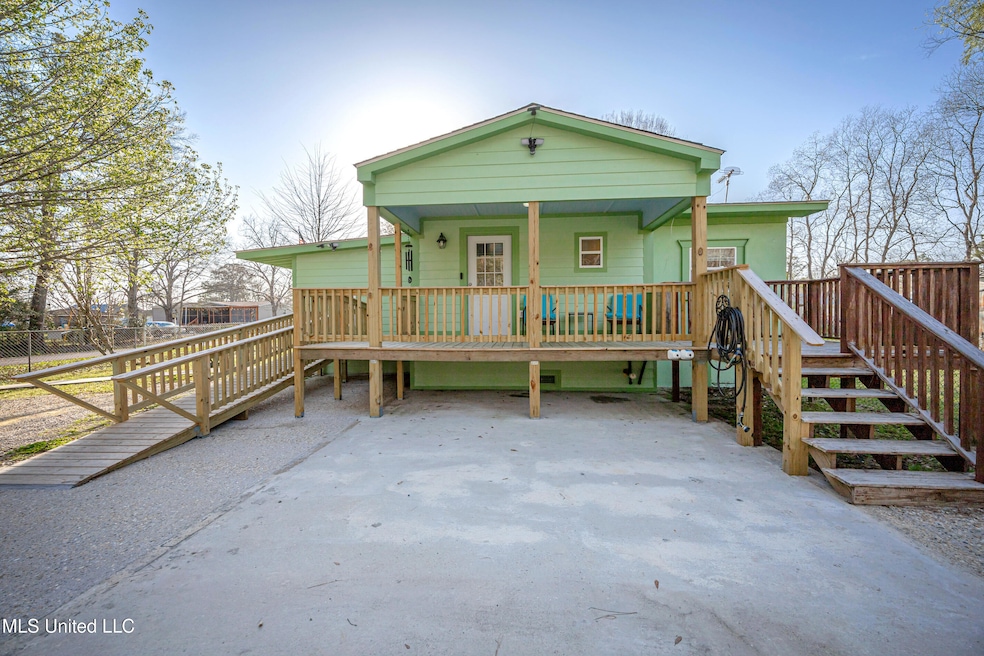
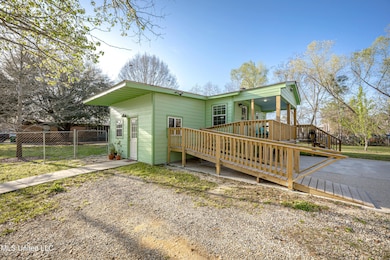
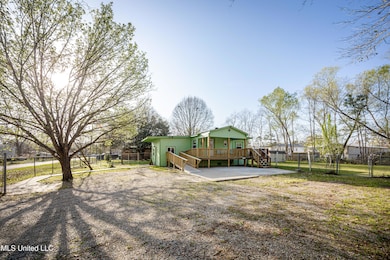
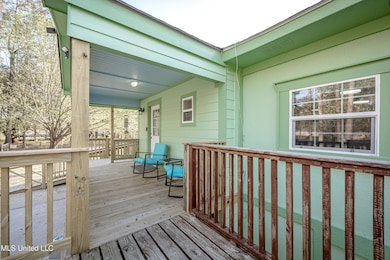
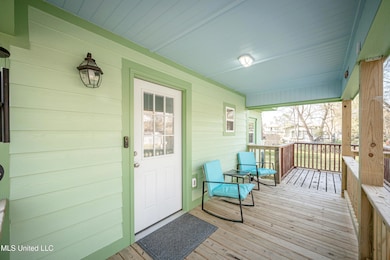
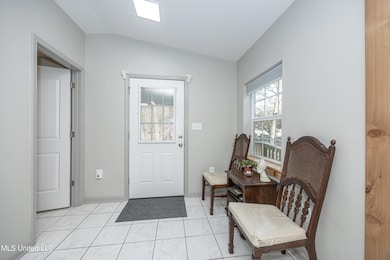
Adorable completely remodeled 1 bed/1.5 bath cottage on three lots! Located north of I-10 non-flood just minutes from Promenade, I-10, and downtown Ocean Springs!! This adorable home was rebuilt/remodeled in 2023 into a charming residence on a slab and block foundation, NEW ROOF 2023, NEW AC 2023, new hardy siding with side entry deck, open plan with cedar for doors/trim and beautiful butcher block island with bamboo siding. Stainless appliances, walk-in pantry, spacious laundry area and storage room! Master bedroom with barn door to the bath, soaking tub and walk-in tiled shower. New windows, new lighting, plumbing & electrical. A small rear deck to enjoy a peaceful setting and fruit bearing trees! Whether you're looking for a primary residence, rental investment, or vacation property, this well-maintained property is a rare find and move in ready! Situated in a nice spacious setting with low taxes, low insurance, and NO flood! Call for more info and schedule your showing to see this precious home just minutes from I-10 for easy commute to Biloxi Beach, Chevron, Ingalls, Keesler and Promenade! Call today!

Last Agent to Sell the Property

Denise Lawler

Coldwell Banker Smith Home Rltrs-OS License #S42754 Listed on: 03/18/2025

Coldwell Banker Smith Home Rltrs-OS

Last Buyer's Agent

Richard Hilliard

Hilliard Homes License #B24375

Home Details

Home Type

  • Single Family

Est. Annual Taxes

  • $100

Year Built

  • Built in 2023

Lot Details

  • 17,424 Sq Ft Lot
  • Fenced
  • Landscaped
  • Level Lot
  • Cleared Lot

Home Design

  • Permanent Foundation
  • Slab Foundation
  • Architectural Shingle Roof
  • Wood Siding
  • HardiePlank Type

Interior Spaces

  • 1,152 Sq Ft Home
  • 1-Story Property
  • Open Floorplan
  • Woodwork
  • Sheet Rock Walls or Ceilings
  • Ceiling Fan
  • Recessed Lighting
  • Double Pane Windows
  • Blinds
  • Living Room
  • Combination Kitchen and Dining Room
  • Workshop
  • Tile Flooring
  • Crawl Space

Kitchen

  • Eat-In Kitchen
  • Walk-In Pantry
  • Built-In Electric Oven
  • Electric Cooktop
  • Microwave
  • Ice Maker
  • Dishwasher
  • Kitchen Island
  • Laminate Countertops
  • Disposal
  • Instant Hot Water

Bedrooms and Bathrooms

  • 1 Bedroom
  • Walk-In Closet
  • Soaking Tub
  • Bathtub With Separate Shower Stall
  • Walk-in Shower

Laundry

  • Laundry Room
  • Laundry on lower level
  • Washer and Dryer

Home Security

  • Safe Room
  • Security Lights
  • Closed Circuit Camera
  • Fire and Smoke Detector

Parking

  • Lighted Parking
  • Driveway

Outdoor Features

  • Separate Outdoor Workshop
  • Shed
  • Outbuilding
  • Rear Porch

Additional Homes

  • Additional Residence on Property

Schools

  • St Martin High School

Mobile Home

Utilities

  • Central Air
  • Heating Available
  • 220 Volts in Workshop
  • Electric Water Heater
  • Cable TV Available

Community Details

  • Mcclelland Subdivision

Listing and Financial Details

  • Assessor Parcel Number 0-59-81-111.000

Home Details

Home Type

Single Family

Est. Annual Taxes

$100

Year Built

Built in 2023

Lot Details

0.4 Acres

Listing Details

  • Unit Levels: One
  • Lot Size: 3 lots 50 x 120 ea
  • Property Sub Type: Single Family Residence
  • Prop. Type: Residential
  • Structure Type: House
  • Year Built: 2023
  • Lot Size Acres: 0.4
  • Subdivision Name: McClelland
  • Directions: N on Exit 50 Ocean Springs. L on McClelland off Tucker. R on Jean. R on Arthur. Property on left. Cottage home, manufactured home with 5 lots.
  • New Construction: No
  • General Property Information:List PriceSqFt: 143.23
  • Driveway Features: Concrete Drive
  • Special Purpose Rooms: Kitchen/Dining Combo, Storm/Safe Room
  • Basement Features: Crawl Space
  • Workshop Features: 220 Electric
  • Special Features: None

Interior Features

  • AtticFeaturesAttic: No
  • BasementFeaturesBasement: No
  • Full Bathrooms: 1
  • Half Bathrooms: 1
  • Total Bedrooms: 1
  • Flooring: Tile
  • Window Features: Double Pane Windows, Blinds
  • Fireplace: No
  • Appliances: Disposal, Ice Maker, Microwave, Dishwasher, Built-In Electric Oven, Free-Standing Refrigerator, Instant Hot Water, Washer/Dryer, Water Heater, Electric Cooktop
  • Bathroom Features: Separate Tub & Shower, Walk-In Shower, Soaking Tub
  • Interior Features: Ceiling Fan(s), Walk-In Closet(s), Eat-in Kitchen, Kitchen Island, Laminate Counters, Natural Woodwork, Open Floorplan, Pantry, Recessed Lighting, Soaking Tub
  • Kitchen Features: Kitchen Island, Custom Cabinets, Kitchen/Family Room View, Walk-in Pantry
  • Walls - Interior: Sheetrock
  • Door Features: Dead Bolt Lock(s), Barn Door

Exterior Features

  • Lot Features: Level, Landscaped, Cleared, Fenced
  • Roof: Architectural Shingles
  • Patio And Porch Features: Rear Porch, Side Porch
  • WaterfrontFeaturesWaterfront: No
  • Pool Private: No
  • General Property Information:Accessibility Features: No
  • Exterior ConstructionSiding: Wood Siding, HardiPlank Type
  • Foundation Details: Slab, Permanent
  • Other Structures: Mobile Home, Outbuilding, Second Residence, Shed(s), Workshop

Garage/Parking

  • Attached Garage: No
  • Parking Features: Driveway, Concrete, Lighted

Utilities

  • Sewer: Public Sewer
  • Water Source: Public
  • Security: Closed Circuit Camera(s), Fire Alarm, Security Lights
  • Cooling Y N: Yes
  • Heating Yn: Yes
  • Cooling: Ceiling Fan(s), Central Air, Dual, Electric, Heat Pump
  • Utilities: Cable Connected, Electricity Connected, Sewer Connected, Water Connected
  • Laundry Features: Electric Dryer Hookup, Inside, Laundry Room, Lower Level, Washer Hookup
  • Water Heater: 40 Gallons or Less, Electric

Condo/Co-op/Association

  • Community Features: Near Entertainment

Association/Amenities

  • HorseAmenitiesHorseAmenities: No

Schools

  • High School: St Martin
  • Junior High Dist: St. Martin

Lot Info

  • Parcel #: 0-59-81-111.000
  • Lot Size Sq Ft: 17424.0

Tax Info

  • Tax Annual Amount: 100.0
  • Tax Year: 2024

Ownership History

We collect this data history from publicly available records. To have your information removed, we recommend requesting removal directly through your county’s website.

Date Name Owned For Owner Type

Purchase Details

Listed on
Mar 18, 2025
Closed on
Sep 12, 2025
Sold by
Bought by
Seller's Agent
Denise Lawler
Coldwell Banker Smith Home Rltrs-OS
Buyer's Agent
Richard Hilliard
Hilliard Homes
List Price
$235,000
Views
130

Home Financials for this Owner

Home Financials are based on the most recent Mortgage that was taken out on this home.
Original Mortgage
$100,425
Interest Rate
0.0663%
Mortgage Type
New Conventional
Source: Public Records
Create a Home Valuation Report for This Property
The Home Valuation Report is an in-depth analysis detailing your home's value as well as a comparison with similar homes in the area

Home Values in the Area

Source: Public Records

Average Home Value in this Area


Source: Public Records

Purchase History

We collect this data history from publicly available records. To have your information removed, we recommend requesting removal directly through your county’s website.

Date Buyer Sale Price Title Company
-- Krause Title
Source: Public Records

Mortgage History

We collect this data history from publicly available records. To have your information removed, we recommend requesting removal directly through your county’s website.

Date Status Borrower Loan Amount
Closed $100,425
Closed $73,343
Source: Public Records

Property History

We collect this data history from publicly available records. To have your information removed, we recommend requesting removal directly through your county’s website.

Date Event Price List to Sale Price per Sq Ft
09/12/2025 09/12/25 Sold -- -- --
07/19/2025 07/19/25 Pending -- -- --
07/03/2025 07/03/25 Price Changed $165,000 -2.9% $143 / Sq Ft
06/26/2025 06/26/25 Price Changed $169,900 -0.1% $147 / Sq Ft
06/24/2025 06/24/25 Price Changed $170,000 -27.7% $148 / Sq Ft
03/18/2025 03/18/25 For Sale $235,000 -- $204 / Sq Ft
Source: MLS United

Tax History

We collect this data history from publicly available records. To have your information removed, we recommend requesting removal directly through your county’s website.

Year Tax Paid Tax Assessment Tax Assessment Total Assessment is a certain percentage of the fair market value that is determined by local assessors to be the total taxable value of land and additions on the property. Land Improvement
2025 $50 $4,338 $1,508 $2,830
2024 $50 $4,333 $1,470 $2,863
2023 $49 $3,186 $1,470 $1,716
2022 $48 $2,627 $0 $0
2021 $48 $2,627 $2,226 $401
2020 $38 $2,537 $1,139 $1,398
2019 $38 $2,537 $1,139 $1,398
2018 $39 $2,537 $1,139 $1,398
2017 $39 $2,537 $1,139 $1,398
2016 $38 $2,537 $1,139 $1,398
2015 $33 $21,700 $8,890 $12,810
2014 $32 $2,259 $978 $1,281
2013 $31 $2,259 $978 $1,281
Source: Public Records

Agents Affiliated with this Home

  • Section Image
  • Section Image
See All Agents

Map

Source: MLS United

MLS Number: 4107120

MLS United
Your Personal Tour Guide

Ask me questions while you tour the home.