
JORGE VITERI
CALIFORNIA HOME SERVICES
(909) 235-7017
34 Total Sales
1 in East Rancho Dominguez
$640,000 Price
Estimated Value: $809,638
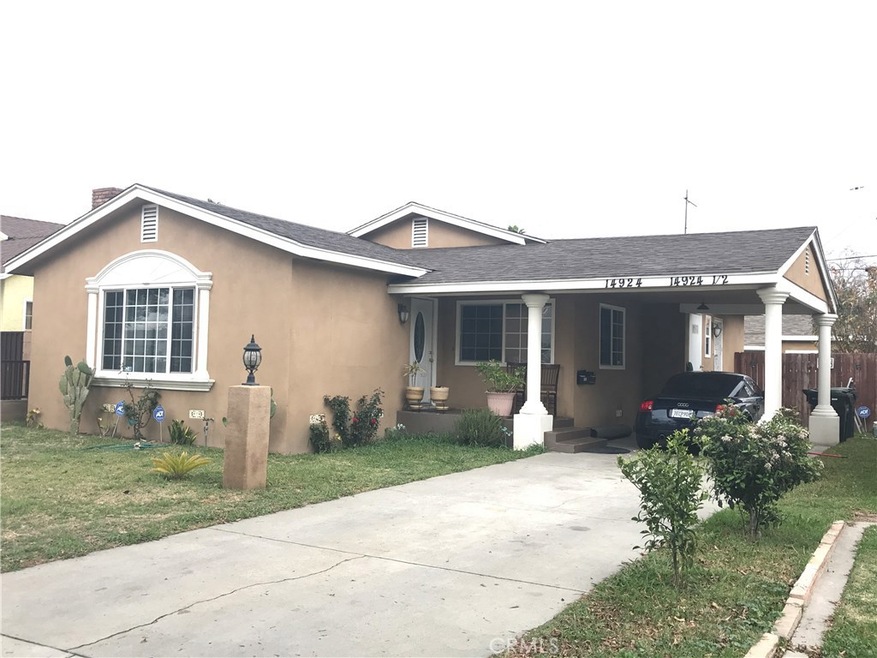
WOW!!WOW!!WOW!! Beautiful Recently Remodeled Units in Move In Condition!!!! Front Unit is a 3/2 1248sq ft and Back Unit is 2/1 600sq ft. Both Units were Updated a few years ago with New Windows, New Roof, New Kitchen Cabinets w/ Granite Countertops, Laminate Flooring and Ceramic Tile Throughout!!! Both Properties Have there Separate Entrance, Yard and Carport!! Perfect Opportunity to Live In One and Rent the Other!! Seller Very Motivated!! No Pre-sale Required!! HURRY!! WONT LAST AT THIS PRICE!!!
Last Agent to Sell the Property
Israel Vega Ochoa
Remax Innovative License #02044580 Listed on: 03/08/2018
Last Buyer's Agent
Israel Vega Ochoa
Remax Innovative License #02044580 Listed on: 03/08/2018
We collect this data history from publicly available records. To have your information removed, we recommend requesting removal directly through your county’s website.
JORGE VITERI
CALIFORNIA HOME SERVICES
(909) 235-7017
34 Total Sales
1 in East Rancho Dominguez
$640,000 Price
Joshua Glaz
The Ave
(657) 325-8448
258 Total Sales
1 in East Rancho Dominguez
$730,000 Price
Lupe Salazar
EXCELLENCE RE REAL ESTATE
(562) 268-4995
47 Total Sales
1 in East Rancho Dominguez
$590,000 Price
Jason Lowery
Compass
(747) 229-0866
86 Total Sales
1 in East Rancho Dominguez
$705,000 Price
Jonathan Mendoza
Monarch Real Estate Services
(626) 658-4310
54 Total Sales
1 in East Rancho Dominguez
$1,030,000 Price
Molly First
Lyon Stahl Investment Real Estate, Inc.
(310) 734-4096
18 Total Sales
1 in East Rancho Dominguez
$730,000 Price
We collect this data history from publicly available records. To have your information removed, we recommend requesting removal directly through your county’s website.
| Date | Event | Price | List to Sale | Price per Sq Ft |
|---|---|---|---|---|
| 08/31/2018 08/31/18 | Sold | $560,000 | 0.0% | $303 / Sq Ft |
| 04/04/2018 04/04/18 | Pending | -- | -- | -- |
| 03/21/2018 03/21/18 | Off Market | $560,000 | -- | -- |
| 03/08/2018 03/08/18 | For Sale | $549,900 | -- | $298 / Sq Ft |
We collect this data history from publicly available records. To have your information removed, we recommend requesting removal directly through your county’s website.
| Year | Tax Paid | Tax Assessment Tax Assessment Total Assessment is a certain percentage of the fair market value that is determined by local assessors to be the total taxable value of land and additions on the property. | Land | Improvement |
|---|---|---|---|---|
| 2026 | $8,632 | $637,177 | $256,008 | $381,169 |
| 2025 | $8,632 | $624,685 | $250,989 | $373,696 |
| 2024 | $8,480 | $612,437 | $246,068 | $366,369 |
| 2023 | $8,206 | $600,430 | $241,244 | $359,186 |
| 2022 | $7,639 | $588,658 | $236,514 | $352,144 |
| 2021 | $7,793 | $577,117 | $231,877 | $345,240 |
| 2020 | $7,636 | $571,200 | $229,500 | $341,700 |
| 2019 | $7,573 | $560,000 | $225,000 | $335,000 |
| 2018 | $2,995 | $178,570 | $108,225 | $70,345 |
| 2016 | $2,598 | $171,637 | $104,023 | $67,614 |
| 2015 | $2,472 | $169,060 | $102,461 | $66,599 |
| 2014 | $2,435 | $165,749 | $100,454 | $65,295 |
IV
Seller's Agent in 2018
Israel Vega Ochoa
RE/MAX
Source: California Regional Multiple Listing Service (CRMLS)
MLS Number: DW18055500
APN: 6195-017-016
Disclaimer: Certain information contained herein is derived from information provided by parties other than Homes.com. All information provided is deemed reliable, but is not guaranteed to be accurate and should be independently verified.
The multiple listing data appearing on this website, or contained in reports produced therefrom, is owned and copyrighted by California Regional Multiple Listing Service, Inc. ("CRMLS") and is protected by all applicable copyright laws. Information provided is for viewer's personal, non-commercial use and may not be used for any purpose other than to identify prospective properties the viewer may be interested in purchasing. All listing data, including but not limited to square footage and lot size is believed to be accurate, but the listing Agent, listing Broker and CRMLS and its affiliates do not warrant or guarantee such accuracy. The viewer should independently verify the listed data prior to making any decisions based on such information by personal inspection and/or contacting a real estate professional.
Based on information from California Regional Multiple Listing Service, Inc. and /or other sources. All data, including all measurements and calculations of area, is obtained from various sources and has not been, and will not be, verified by broker or MLS. All information should be independently reviewed and verified for accuracy. Properties may or may not be listed by the office/agent presenting the information
Ask me questions while you tour the home.