LT
Seller's Agent in 2025
Lisa Tavares
La Pine Realty
(541) 536-1711
91 Total Sales
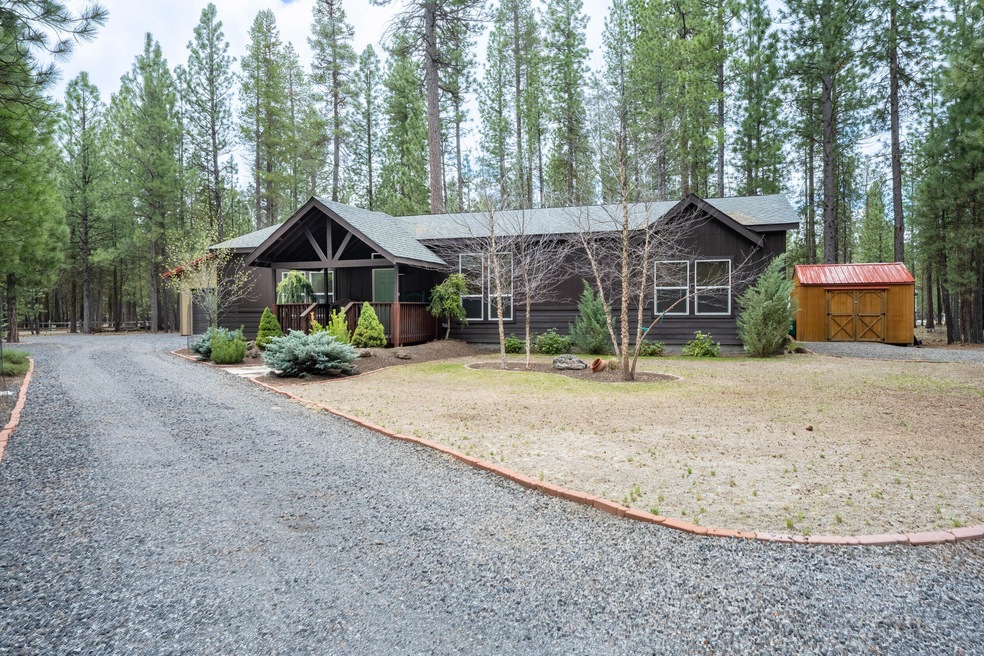


Discover this exceptional one-owner retreat that exudes character and showcases stunning landscaping! Perfectly positioned on a corner lot within the sought-after Ponderosa Pines Subdivision—known for its fire-wise community—This Northwest Energy Star-Efficient 2018 built home boasts 3 bedrooms and 2 bathrooms 1620 sq feet and it has been meticulously cared for both inside and out. The open floor plan features a spacious kitchen, abundant storage, and nice finishes. With vinyl flooring, vaulted ceilings, large rooms, and bathrooms, and a thoughtfully designed split living layout, this home offers both comfort and functionality. Step outside to admire the beautifully landscaped yard, well-maintained fencing, and a substantial garage/shop equipped with work benches. Additionally, you'll find an approximate large hickory shed and another shed perfect for storage or gardening equipment. This property is truly a standout gem! Don't miss out on the opportunity to own this home!
Last Agent to Sell the Property
La Pine Realty License #200603067 Listed on: 05/15/2025
We collect this data history from publicly available records. To have your information removed, we recommend requesting removal directly through your county’s website.
| Date | Buyer | Sale Price | Title Company |
|---|---|---|---|
| $435,000 | Amerititle | ||
| Moore Maxine B | -- | None Available | |
| Moore Virgil H | $54,000 | Amerititle |
We collect this data history from publicly available records. To have your information removed, we recommend requesting removal directly through your county’s website.
| Date | Event | Price | List to Sale | Price per Sq Ft | Prior Sale |
|---|---|---|---|---|---|
| 06/06/2025 06/06/25 | Sold | $435,000 | 0.0% | $269 / Sq Ft | |
| 05/18/2025 05/18/25 | Pending | -- | -- | -- | |
| 05/15/2025 05/15/25 | For Sale | $435,000 | +705.6% | $269 / Sq Ft | |
| 05/19/2017 05/19/17 | Sold | $54,000 | -6.1% | -- | View Prior Sale |
| 05/05/2017 05/05/17 | Pending | -- | -- | -- | |
| 07/29/2016 07/29/16 | For Sale | $57,500 | -- | -- |
We collect this data history from publicly available records. To have your information removed, we recommend requesting removal directly through your county’s website.
| Year | Tax Paid | Tax Assessment Tax Assessment Total Assessment is a certain percentage of the fair market value that is determined by local assessors to be the total taxable value of land and additions on the property. | Land | Improvement |
|---|---|---|---|---|
| 2025 | $2,167 | $130,230 | ||
| 2024 | $1,791 | $133,940 | ||
| 2023 | $1,752 | $130,040 | $0 | $0 |
| 2022 | $1,559 | $122,590 | $0 | $0 |
| 2021 | $1,924 | $119,020 | $0 | $0 |
| 2020 | $1,824 | $119,020 | $0 | $0 |
| 2019 | $1,774 | $115,560 | $0 | $0 |
| 2018 | $1,586 | $102,820 | $0 | $0 |
| 2017 | $349 | $26,590 | $0 | $0 |
| 2016 | $332 | $25,820 | $0 | $0 |
| 2015 | $323 | $25,070 | $0 | $0 |
| 2014 | $313 | $24,340 | $0 | $0 |
LT
Seller's Agent in 2025
Lisa Tavares
La Pine Realty
(541) 536-1711
91 Total Sales
BH
Buyer's Agent in 2025
Barbara Hutchison
La Pine Realty
(541) 410-1169
34 Total Sales
GT
Buyer's Agent in 2017
Guy Tavares
La Pine Realty
(541) 306-0756
49 Total Sales
Source: Oregon Datashare
MLS Number: 220201796

Disclaimer: Certain information contained herein is derived from information provided by parties other than Homes.com. All information provided is deemed reliable, but is not guaranteed to be accurate and should be independently verified.
© 2026 Oregon Datashare (KCAR | MLSCO | SOMLS). All rights reserved. The data relating to real estate for sale on this web site comes in part from the Internet Data Exchange Program of the Oregon Datashare. Real estate listings held by IDX Brokerage firms other than Ten-X are marked with the Internet Data Exchange logo or the Internet Data Exchange thumbnail logo and detailed information about them includes the name of the listing Brokers. Information provided is for consumers' personal, non-commercial use and may not be used for any purpose other than to identify prospective properties the viewer may be interested in purchasing. The consumer will not copy, retransmit nor redistribute any of the content from this website. Information provided is deemed reliable, but not guaranteed.
Ask me questions while you tour the home.