NOT LISTED FOR SALE
3 Beds
2 Baths
1,500 Sq Ft
0.27 Acre Lot

Sale Details

Date Sold: July 15, 2021

Last sale price $265,000 $177 Per Sq Ft

4 Days on Market

Highlights

  • Landscaped Professionally
  • Property is near park
  • Wood Flooring
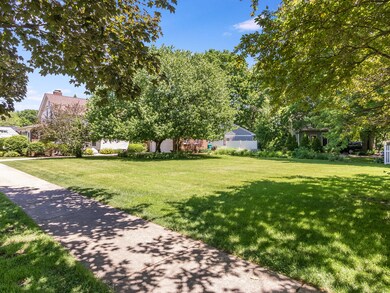
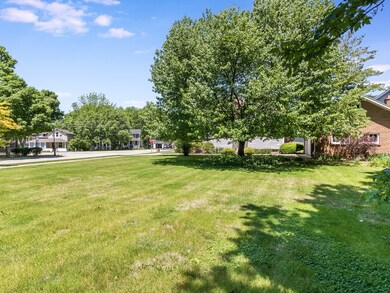
  • Mature Trees
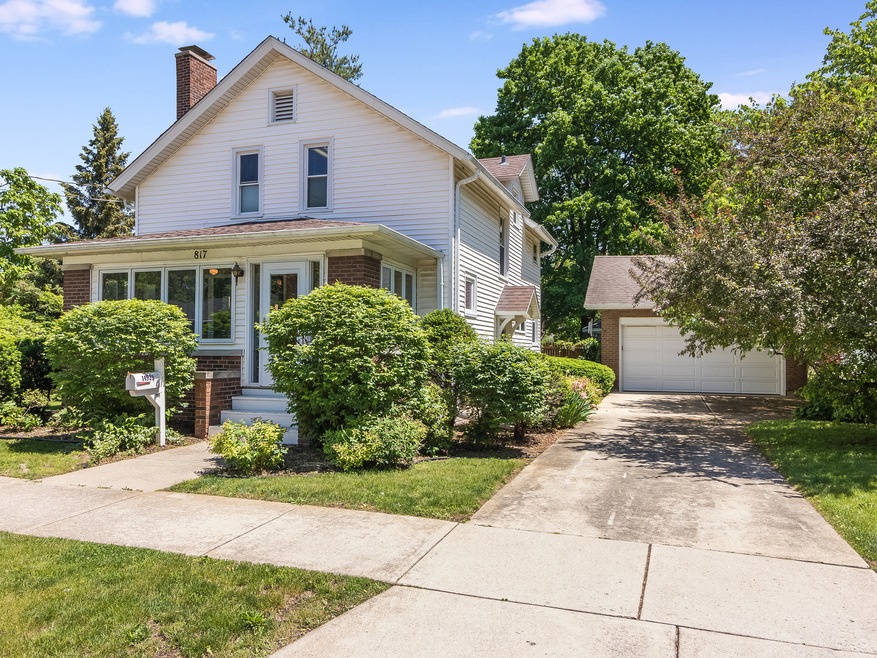
  • Traditional Architecture
  • Formal Dining Room

About This Home

As of July 2021

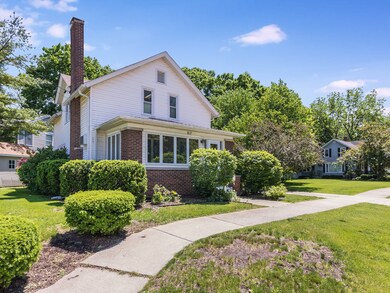
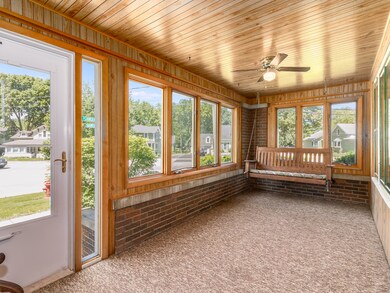
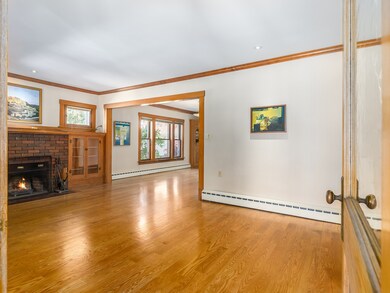
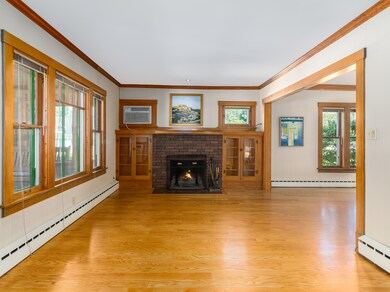
QUALITY BUILT IMPECCABLY MAINTAINED DOWNTOWN PLAINFIELD GEM BOASTS ORIGINAL PERIOD DETAILING THROUGHOUT,SPACIOUS RELAXING ENCLOSED FRONT PORCH WITH UPDATED CASEMENT WINDOWS,WIDE HARDWOOD FLOORS-CROWN MOULDINGS-CUSTOM BUILT INS GRACE THE LIVING & DINING ROOMS,BRICK WOOD BURNING LIVING ROOM FIREPLACE,BIG EAT-IN KITCHEN LOADED WITH ABUNDANT CABINETRY & ALL APPLIANCES,STATELY WOOD STAIRCASE LEADING UPSTAIRS,ALL 3 BEDROOMS INCLUDE HARDWOOD FLOORS & WALK-IN CLOSETS - WITH 2 IN THE MASTER BEDROOM,STYLISH RETRO FULL BATH UPSTAIRS INCLUDES UPDATED TILE FLOOR,THE FULL BASEMENT BOASTS CERAMIC TILE FLOOR-LARGE LAUNDRY AREA WITH SINK & ADDITIONAL FULL BATH,NEW WINDOWS UPSTAIRS & IN KITCHEN APPROX 1998,SOUGHT AFTER WEIL-MCLAIN RADIANT BOILER HEAT,LAUNDRY CHUTES FROM THE SECOND & FIRST FLOOR TO THE BASEMENT,EXTRA DEEP 21&1/2' X 21&3/4' BRICK GARAGE,CONCRETE DRIVEWAY,EXTENSIVE MATURE PERENNIAL PLANTING BEDS,EXISTING HOME BUILT IN 1920 PACKED WITH CHARACTER & CHARM IS EXCELLENT AS IT SITS AND THE PROPERTY INCLUDES 2 PARCELS WITH 140 FEET OF FRONTAGE ON DES PLAINES STREET EXTENDING FAR SOUTH ALLOWING AMPLE ROOM FOR EXPANSION OR POTENTIAL BUILD OF AN ADDITIONAL HOME,EXCEPTIONAL OPPORTUNITY TO CREATIVELY ADAPT THE ORIGINAL HOMESTEAD WITH AN UPDATED ADDITION PLUS ROOM FOR A 3+ CAR ATTACHED GARAGE,THIS WELL LOVED LEGACY PROPERTY HAS BEEN IN SAME THE FAMILY FOR THE PAST 97 YEARS SELLS AS-IS.

Last Agent to Sell the Property

Kenneth Thomson

Century 21 Circle License #475109316 Listed on: 05/27/2021

Century 21 Circle

Last Buyer's Agent

Lyn Kur

Kur Realty License #471000074

Home Details

Home Type

  • Single Family

Est. Annual Taxes

  • $3,158

Year Built

  • Built in 1920 | Remodeled in 1998

Lot Details

  • 11,761 Sq Ft Lot
  • Lot Dimensions are 140x83x66x3x38x76x41
  • Landscaped Professionally
  • Paved or Partially Paved Lot
  • Mature Trees

Parking

  • 2.2 Car Detached Garage
  • Garage Transmitter
  • Garage Door Opener
  • Driveway
  • Parking Included in Price

Home Design

  • Traditional Architecture
  • Block Foundation
  • Concrete Perimeter Foundation

Interior Spaces

  • 1,500 Sq Ft Home
  • 2-Story Property
  • Built-In Features
  • Historic or Period Millwork
  • Ceiling Fan
  • Wood Burning Fireplace
  • Includes Fireplace Accessories
  • Living Room with Fireplace
  • Formal Dining Room
  • Wood Flooring
  • Unfinished Attic
  • Carbon Monoxide Detectors

Kitchen

  • Electric Oven
  • Range
  • Microwave
  • Dishwasher

Bedrooms and Bathrooms

  • 3 Bedrooms
  • 3 Potential Bedrooms
  • Walk-In Closet
  • 2 Full Bathrooms

Laundry

  • Laundry in unit
  • Dryer
  • Washer
  • Laundry Chute

Partially Finished Basement

  • Basement Fills Entire Space Under The House
  • Finished Basement Bathroom

Schools

  • Central Elementary School
  • Indian Trail Middle School
  • Plainfield Central High School

Utilities

  • One Cooling System Mounted To A Wall/Window
  • Heating System Uses Steam
  • 200+ Amp Service
  • Lake Michigan Water
  • Water Softener is Owned
  • Cable TV Available

Additional Features

  • Enclosed Patio or Porch
  • Property is near park

Community Details

  • Custom

Listing and Financial Details

  • Homeowner Tax Exemptions

Home Details

Home Type

Single Family

Est. Annual Taxes

$3,158

Year Built

Built in 1920 | Remodeled in 1998

Lot Details

0.27 Acres

Parking

2

Listing Details

  • Property Type: Residential
  • Property Type: Detached Single
  • Type Detached: 2 Stories
  • Ownership: Fee Simple
  • ArchitecturalStyle: Traditional
  • New Construction: No
  • Property Sub-Type: 2 Stories
  • Year Built: 1920
  • Age: 100+ Years
  • Built Before 1978 (Y/N): Yes
  • Disability Access and/or Equipped: No
  • General Information: School Bus Service
  • Rebuilt (Y/N): No
  • Rehab (Y/N): Yes
  • Rehab Year: 1998
  • Special Features: None
  • Property Sub Type: Detached
  • Year Renovated: 1998

Interior Features

  • Appliances: Range, Microwave, Dishwasher, Refrigerator, Washer, Dryer, Water Softener, Electric Oven
  • Basement: Full
  • Full Bathrooms: 2
  • Total Bathrooms: 2
  • Total Bedrooms: 3
  • Fireplace Features: Wood Burning, Includes Accessories
  • Fireplaces: 1
  • Interior Amenities: Hardwood Floors, Built-in Features, Walk-In Closet(s), Historic/Period Mlwk, Special Millwork
  • LivingArea: 1500
  • Other Equipment: Water-Softener Owned, TV-Cable, CO Detectors, Ceiling Fan(s)
  • Room Type: Enclosed Porch
  • Estimated Total Finished Sq Ft: 0
  • Basement Description: Partially Finished
  • Basement Bathrooms: Yes
  • Below Grade Bedrooms: 0
  • Dining Room: Separate
  • Fireplace Location: Living Room
  • Total Sq Ft: 0
  • Attic: Unfinished

Exterior Features

  • DirectionFaces: West
  • ExteriorFeatures: Porch
  • Foundation Details: Block, Concrete Perimeter
  • Lot Features: Landscaped, Mature Trees
  • Waterfront: No
  • Exterior Building Type: Vinyl Siding,Brick

Garage/Parking

  • Garage Spaces: 2.2
  • Number of Cars: 2.2
  • Driveway: Concrete
  • Garage Details: Garage Door Opener(s),Transmitter(s)
  • Garage On-Site: Yes
  • Garage Ownership: Owned
  • Garage Type: Detached
  • Parking: Garage

Utilities

  • Sewer: Public Sewer
  • Cooling: 1 (Window/Wall Unit)
  • Electric: Circuit Breakers, 200+ Amp Service
  • Heating: Steam
  • Laundry Features: Gas Dryer Hookup, In Unit, Laundry Chute
  • Water Source: Lake Michigan

Condo/Co-op/Association

  • Association Fee Frequency: Not Applicable
  • Community Features: Park, Curbs, Sidewalks, Street Lights, Street Paved
  • Master Association Fee: No
  • Master Association Fee Frequency: Not Required

Fee Information

  • Association Fee Includes: None

Schools

  • Elementary School: Central Elementary School
  • High School: Plainfield Central High School
  • Middle/Junior School: Indian Trail Middle School

Lot Info

  • Additional Parcels: No
  • Lot Size Acres: 0.27
  • Lot Dimensions: 140X83X66X3X38X76X41
  • Rural (Y/N): N
  • Lot Size: .25-.49 Acre
  • Special Assessments: N
  • Zero Lot Line: No

Rental Info

  • Board Number: 17
  • Is Parking Included in Price: Yes

Tax Info

  • Tax Annual Amount: 3158
  • Tax Year: 2019
  • Tax Exemptions: Homeowner
Create a Home Valuation Report for This Property
The Home Valuation Report is an in-depth analysis detailing your home's value as well as a comparison with similar homes in the area

Home Values in the Area

Source: Public Records

Average Home Value in this Area


Source: Public Records

Property History

We collect this data history from publicly available records. To have your information removed, we recommend requesting removal directly through your county’s website.

Date Event Price List to Sale Price per Sq Ft
07/15/2021 07/15/21 Sold $265,000 +1.9% $177 / Sq Ft
05/31/2021 05/31/21 Pending -- -- --
05/27/2021 05/27/21 For Sale $260,000 -- $173 / Sq Ft
Source: Midwest Real Estate Data (MRED)

Tax History

We collect this data history from publicly available records. To have your information removed, we recommend requesting removal directly through your county’s website.

Year Tax Paid Tax Assessment Tax Assessment Total Assessment is a certain percentage of the fair market value that is determined by local assessors to be the total taxable value of land and additions on the property. Land Improvement
2023 $5,502 $69,981 $18,743 $51,238
2022 $4,758 $64,614 $17,306 $47,308
2021 $3,061 $60,387 $16,174 $44,213
2020 $3,134 $58,674 $15,715 $42,959
2019 $3,158 $55,907 $14,974 $40,933
2018 $3,223 $50,696 $14,069 $36,627
2017 $4,272 $48,177 $13,370 $34,807
2016 $4,180 $45,949 $12,752 $33,197
2015 $4,328 $43,044 $11,946 $31,098
2014 $4,328 $45,707 $17,660 $28,047
2013 $4,328 $45,707 $17,660 $28,047
Source: Public Records

Agents Affiliated with this Home

  • Section Image
  • Section Image
See All Agents

Map

Source: Midwest Real Estate Data (MRED)

MLS Number: 11093495

Midwest Real Estate Data (MRED)

APN: 06-03-09-404-001

Your Personal Tour Guide

Ask me questions while you tour the home.