
Jamie Maze
Fiv Realty Co Ohio LLC
(380) 222-2873
124 Total Sales
1 in Weinland Park
$213,500 Price

Estimated Value: $527,000 - $582,000
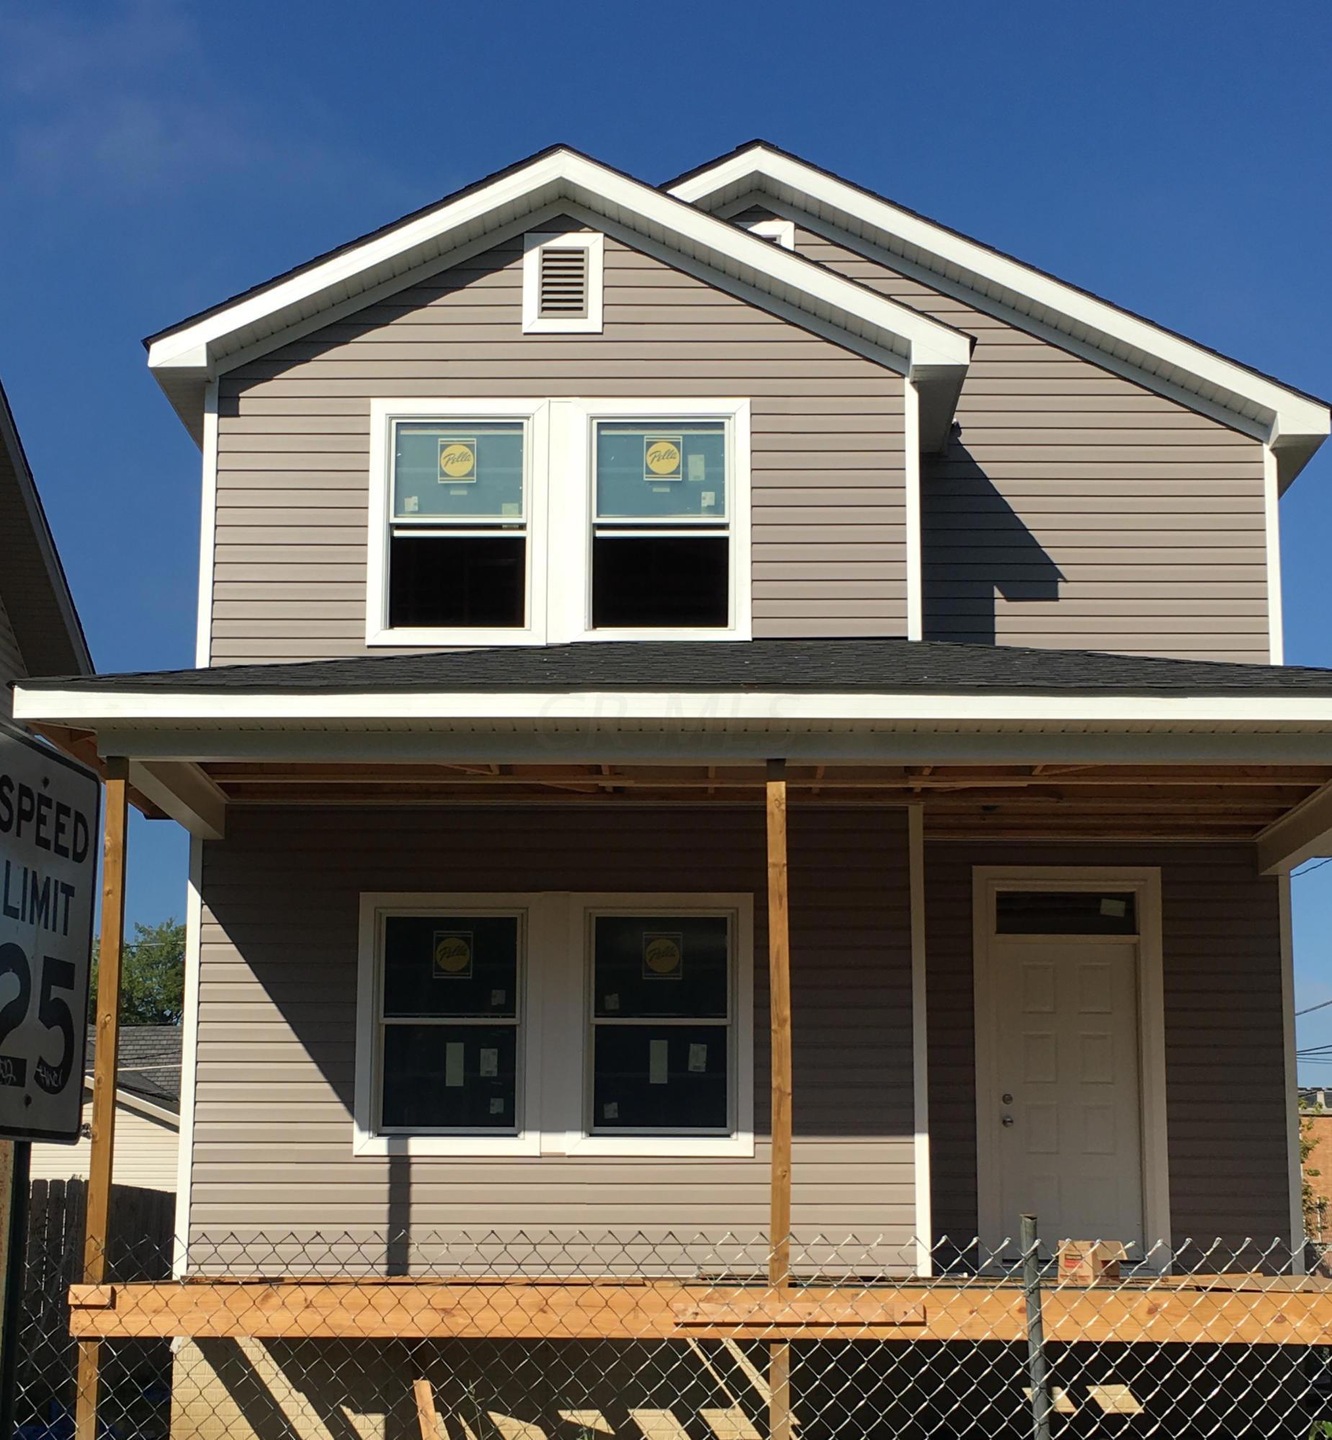
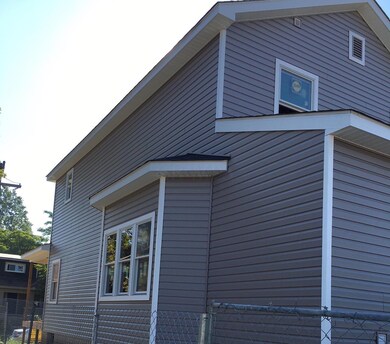
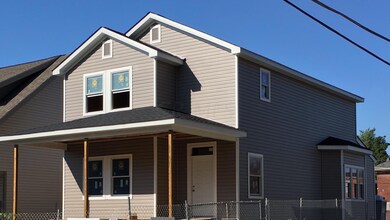
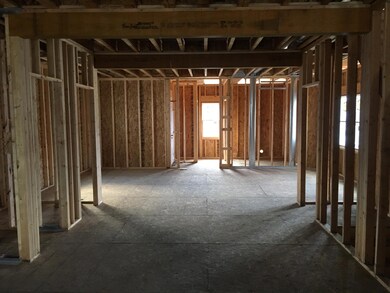
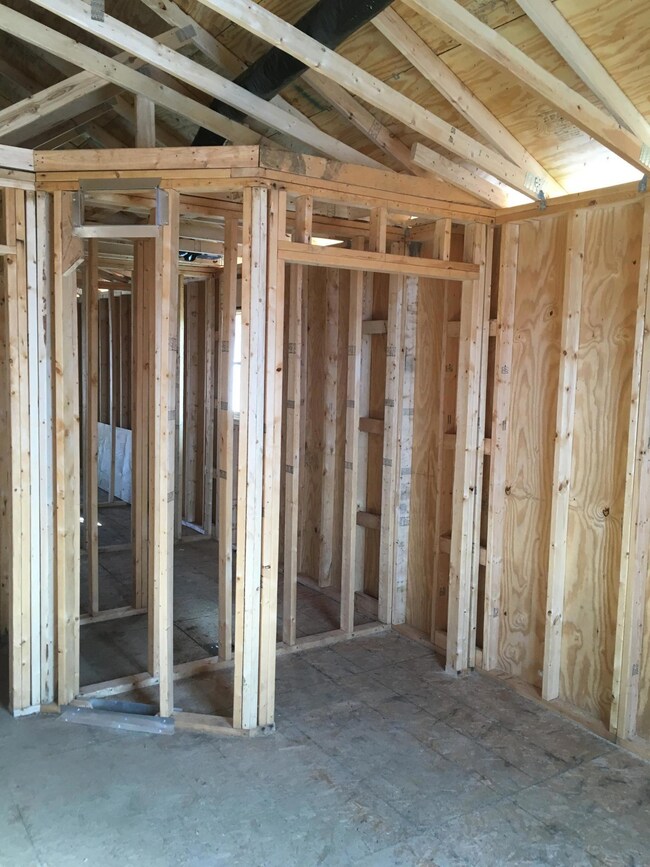
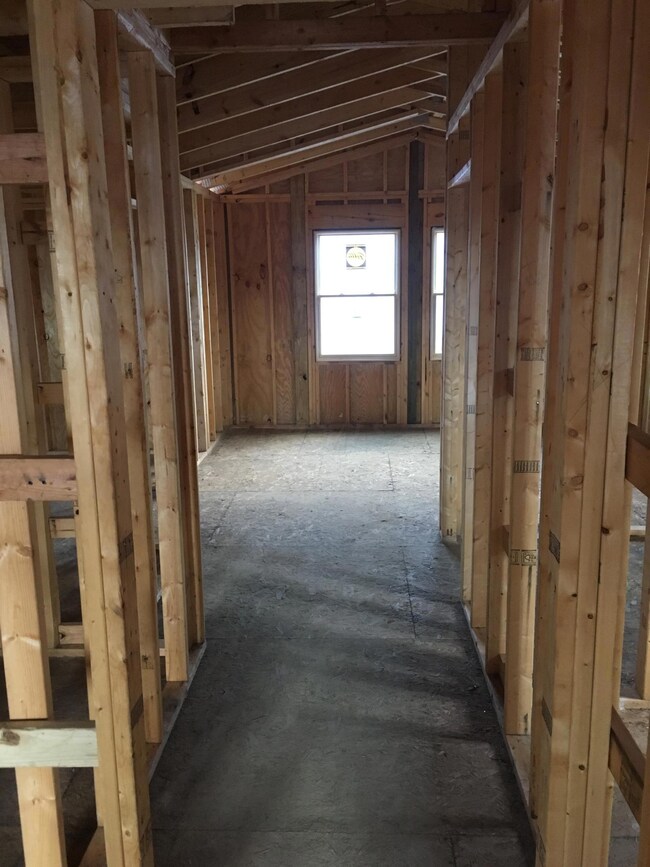
NEW CONSTRUCTION - Beautiful new build located in Weinland Park just blocks away from Italian Village and a short walk from both OSU and the Short North! This spacious 3 bedroom, 2.5 bathroom home boasts an large open floor concept on the first floor, a large front porch, detached garage and fenced-in backyard. High end finishes including Pella wood and aluminum clad windows and Kohler Plumbing Fixtures. The poured 9' basement is equipped with both a rough in for another full bathroom and an egress window, which allows for the build-out of a fourth bedroom and an additional 1,000 sq. ft. of living space!
Property Tax abatement for 15 years!
Last Agent to Sell the Property
Triumph Realty License #2004009018 Listed on: 10/05/2016
Last Buyer's Agent
Michele Santini
ERA Real Solutions Realty
We collect this data history from publicly available records. To have your information removed, we recommend requesting removal directly through your county’s website.
Jamie Maze
Fiv Realty Co Ohio LLC
(380) 222-2873
124 Total Sales
1 in Weinland Park
$213,500 Price
Heather Williams
e-Merge Real Estate
(740) 908-4974
42 Total Sales
1 in Weinland Park
$440,000 Price
Emily Hughes Smith
RE/MAX Connection
(888) 559-5237
42 Total Sales
1 in Weinland Park
$208,000 Price
Letisha Parks
EXP Realty, LLC
(833) 991-4546
28 Total Sales
1 in Weinland Park
$260,000 Price
Michael Jones
Coldwell Banker Realty
(380) 210-3322
99 Total Sales
1 in Weinland Park
$555,000 Price
Carlton Shaffer
RE/MAX Partners
(380) 444-4963
206 Total Sales
1 in Weinland Park
$285,000 Price
We collect this data history from publicly available records. To have your information removed, we recommend requesting removal directly through your county’s website.
| Date | Buyer | Sale Price | Title Company |
|---|---|---|---|
| $333,800 | None Available | ||
| -- | Attorney | ||
| -- | None Available | ||
| -- | -- |
We collect this data history from publicly available records. To have your information removed, we recommend requesting removal directly through your county’s website.
| Date | Status | Borrower | Loan Amount |
|---|---|---|---|
| Open | $50,000 | ||
| Open | $279,950 | ||
| Closed | $317,050 |
We collect this data history from publicly available records. To have your information removed, we recommend requesting removal directly through your county’s website.
| Date | Event | Price | List to Sale | Price per Sq Ft |
|---|---|---|---|---|
| 03/27/2025 03/27/25 | Off Market | $333,774 | -- | -- |
| 01/03/2017 01/03/17 | Sold | $333,774 | +2.1% | $118 / Sq Ft |
| 12/04/2016 12/04/16 | Pending | -- | -- | -- |
| 09/07/2016 09/07/16 | For Sale | $326,774 | -- | $116 / Sq Ft |
We collect this data history from publicly available records. To have your information removed, we recommend requesting removal directly through your county’s website.
| Year | Tax Paid | Tax Assessment Tax Assessment Total Assessment is a certain percentage of the fair market value that is determined by local assessors to be the total taxable value of land and additions on the property. | Land | Improvement |
|---|---|---|---|---|
| 2025 | $1,649 | $155,120 | $36,750 | $118,370 |
| 2024 | $1,649 | $155,120 | $36,750 | $118,370 |
| 2023 | $3,328 | $164,260 | $75,110 | $89,150 |
| 2022 | $472 | $146,790 | $9,100 | $137,690 |
| 2021 | $473 | $146,790 | $9,100 | $137,690 |
| 2020 | $473 | $146,790 | $9,100 | $137,690 |
| 2019 | $425 | $112,910 | $7,000 | $105,910 |
| 2018 | $212 | $112,910 | $7,000 | $105,910 |
| 2017 | $7,019 | $112,910 | $7,000 | $105,910 |
| 2016 | $395 | $5,810 | $5,810 | $0 |
| 2015 | -- | $5,810 | $5,810 | $0 |
| 2014 | $553 | $9,630 | $5,810 | $3,820 |
| 2013 | $553 | $8,750 | $5,285 | $3,465 |
K
Seller's Agent in 2017
Karim Haber
Triumph Realty
(614) 404-5543
M
Buyer's Agent in 2017
Michele Santini
ERA Real Solutions Realty
Source: Columbus and Central Ohio Regional MLS
MLS Number: 216032969
APN: 010-024519
Disclaimer: Certain information contained herein is derived from information provided by parties other than Homes.com. All information provided is deemed reliable, but is not guaranteed to be accurate and should be independently verified.
IDX information is provided exclusively for personal, non-commercial use, and may not be used for any purpose other than to identify prospective properties consumers may be interested in purchasing.
Information is deemed reliable but not guaranteed.
Ask me questions while you tour the home.