1494 Cypress Dr Pebble Beach, CA 93953
Pebble Beach AreaEstimated payment $294,760/month
Highlights
- Ocean View
- Wine Cellar
- 2.24 Acre Lot
- Carmel River Elementary School Rated A
- Primary Bedroom Suite
- Fireplace in Primary Bedroom
About This Home
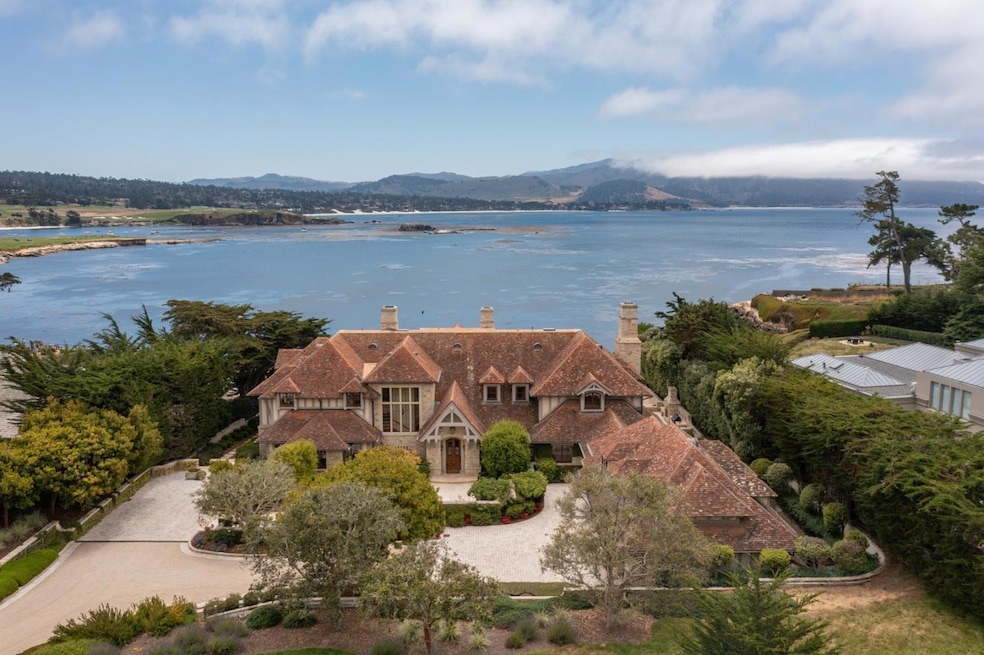
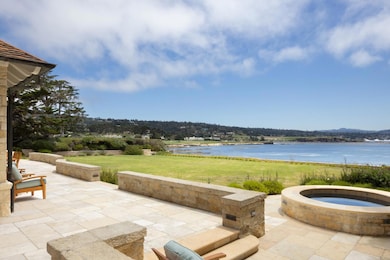
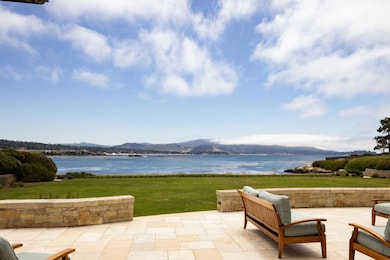
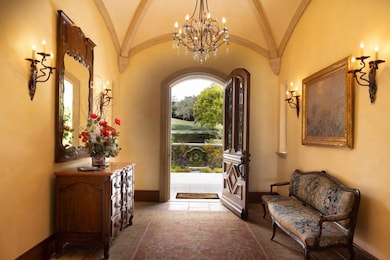
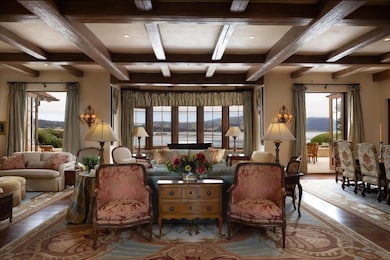
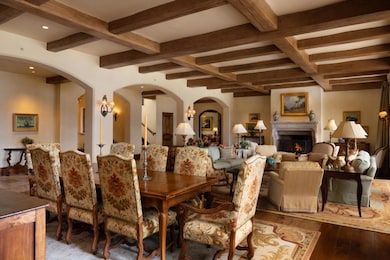
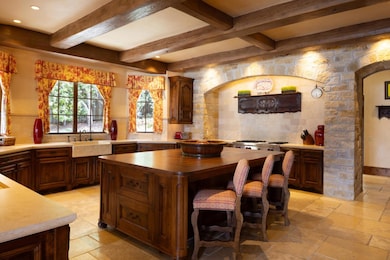
Presenting one of the most valuable street-to-sea parcels on the West Coast, a trophy asset in every sense, and an extraordinary opportunity to possess one of the most iconic properties in all of Pebble Beach. "Gem Cove" is located on two lots of record on an ocean front parcel of land next to the Lodge, with unobstructed ocean views to the 18th fairway, Stillwater Cove, Carmel Beach, Point Lobos and beyond. Truly a once-in-a-lifetime opening to secure your position in one of the most sought-after areas in the world. Built on a prime 2.24± acre parcel of coveted CA real estate, is this unforgettable European-esque estate is guaranteed to astound, impress and amaze the most astute buyer. From the substantial living room to the chef's kitchen/great room, the expansive primary bedroom suite to the expertly curated grounds, all with big ocean views - you will love living here, entertaining family and hosting guests at this prestigious estate. Located within minutes of world-class golf, Michelin-level dining, and elite networks, this property offers not just lifestyle, but legacy. Whether as a long-term family estate, strategic investment, or a rare coastal retreat, "Gem Cove" presents the kind of opportunity that seldom comes. Don't miss it.
Listing Agent
Sotheby’s International Realty License #70010029 Listed on: 08/11/2025
Home Details
Home Type
- Single Family
Year Built
- Built in 2003
Lot Details
- 2.24 Acre Lot
- Partially Fenced Property
- Sloped Lot
- Sprinkler System
- Back Yard
- Zoning described as LDR/1.5-D(CZ)
Parking
- 3 Car Garage
- Garage Door Opener
- Electric Gate
- Guest Parking
- Off-Street Parking
Property Views
- Ocean
- Bay
- City Lights
- Golf Course
- Mountain
- Hills
- Forest
- Garden
Home Design
- Wood Frame Construction
- Slate Roof
- Concrete Perimeter Foundation
Interior Spaces
- 11,223 Sq Ft Home
- 3-Story Property
- Wet Bar
- Central Vacuum
- Entertainment System
- Wired For Sound
- Beamed Ceilings
- Vaulted Ceiling
- Wood Burning Fireplace
- Fireplace With Gas Starter
- Double Pane Windows
- Bay Window
- Mud Room
- Formal Entry
- Wine Cellar
- Family Room with Fireplace
- 4 Fireplaces
- Great Room
- Living Room with Fireplace
- Family or Dining Combination
- Den
- Library
- Recreation Room
- Storage Room
- Utility Room
Kitchen
- Breakfast Area or Nook
- Open to Family Room
- Breakfast Bar
- Built-In Double Oven
- Electric Oven
- Gas Cooktop
- Warming Drawer
- Microwave
- Ice Maker
- Dishwasher
- Kitchen Island
- Tile Countertops
- Trash Compactor
Flooring
- Wood
- Radiant Floor
- Stone
- Travertine
Bedrooms and Bathrooms
- 6 Bedrooms
- Main Floor Bedroom
- Fireplace in Primary Bedroom
- Primary Bedroom Suite
- Walk-In Closet
- Bathroom on Main Level
- Stone Countertops In Bathroom
- Dual Sinks
- Low Flow Toliet
- Soaking Tub in Primary Bathroom
- Bathtub with Shower
- Oversized Tub in Primary Bath
- Bathtub Includes Tile Surround
- Walk-in Shower
Laundry
- Laundry Room
- Dryer
- Washer
- Laundry Tub
Home Security
- Security Gate
- Monitored
- Fire and Smoke Detector
Eco-Friendly Details
- Energy-Efficient Insulation
- Air Purifier
Outdoor Features
- Balcony
- Outdoor Fireplace
- Barbecue Area
Utilities
- Zoned Heating
- Vented Exhaust Fan
- Radiant Heating System
- Satellite Dish
Listing and Financial Details
- Assessor Parcel Number 008-455-017-000
Map
Home Values in the Area
Average Home Value in this Area
Tax History
We collect this data history from publicly available records. To have your information removed, we recommend requesting removal directly through your county’s website.
| Year | Tax Paid | Tax Assessment Tax Assessment Total Assessment is a certain percentage of the fair market value that is determined by local assessors to be the total taxable value of land and additions on the property. | Land | Improvement |
|---|---|---|---|---|
| 2026 | $259,704 | $25,192,098 | $10,974,123 | $14,217,975 |
| 2025 | $259,704 | $24,698,137 | $10,758,945 | $13,939,192 |
| 2024 | $252,190 | $24,213,861 | $10,547,986 | $13,665,875 |
| 2023 | $250,811 | $23,739,080 | $10,341,163 | $13,397,917 |
| 2022 | $242,504 | $23,273,609 | $10,138,396 | $13,135,213 |
| 2021 | $240,027 | $22,817,264 | $9,939,604 | $12,877,660 |
| 2020 | $234,864 | $22,583,302 | $9,837,686 | $12,745,616 |
| 2019 | $230,319 | $22,140,493 | $9,644,791 | $12,495,702 |
| 2018 | $225,983 | $21,706,367 | $9,455,678 | $12,250,689 |
| 2017 | $221,282 | $21,280,753 | $9,270,273 | $12,010,480 |
| 2016 | $217,744 | $20,863,484 | $9,088,503 | $11,774,981 |
| 2015 | -- | $20,550,096 | $8,951,986 | $11,598,110 |
| 2014 | -- | $20,147,549 | $8,776,629 | $11,370,920 |
Property History
We collect this data history from publicly available records. To have your information removed, we recommend requesting removal directly through your county’s website.
| Date | Event | Price | List to Sale | Price per Sq Ft |
|---|---|---|---|---|
| 06/05/2026 06/05/26 | Price Changed | $49,500,000 | -13.9% | $4,411 / Sq Ft |
| 08/11/2025 08/11/25 | For Sale | $57,500,000 | -- | $5,123 / Sq Ft |
Source: MLSListings
MLS Number: ML82017722

APN: 008-455-017-000
Disclaimer: Certain information contained herein is derived from information provided by parties other than Homes.com. All information provided is deemed reliable, but is not guaranteed to be accurate and should be independently verified.
Property Information © 2026 MLSListings Inc. All rights reserved. Listing information is deemed reliable but not guaranteed. Certain information contained herein is derived from information which is the licensed property of, and copyrighted by, MLSListings Inc. The viewer acknowledges ownership and validity of its copyright. Information provided is for personal, non-commercial use by a viewer with a bona fide interest in the purchase or sale of real estate of the type being offered via this website or other electronic means. The viewer is prohibited from copying, redistributing or retransmitting any of the data or information provided by MLSListing, Inc.
- 1475 Alva Ln
- 3318 Pebble Beach
- 3322 Pebble Beach
- 3321 17 Mile Dr
- 1519 Riata Rd
- 1565 Riata Rd
- 1272 Padre Ln
- 1528 Riata Rd
- 3217 17 Mile Dr
- 1237 Sombria Ln
- 1246 Portola Rd
- 3365 17 Mile Dr
- 3198 Del Ciervo Rd
- 1238 Padre Ln
- 1407 Viscaino Rd
- 1401 Viscaino Rd
- 1540 Viscaino Rd
- 3978 Ronda Rd
- 1272 Sombria Ln
- 1634 Sonado Rd
- 3 Dolores St
- 3114 Hermitage Rd
- 1317 San Carlos St
- 3087 Serra Ave
- 3 Lincoln St
- 149 Mission St
- 404 Torres St Unit SI ID1620670P
- 0 Palou 2 Sw of 2nd Ave Unit OC26186520
- 2381 San Antonio Ave
- 24335 San Pedro Ln
- 1163 Arroyo Dr Unit SI ID1546390P
- 4113 Crest Rd
- 4052 Costado Rd
- 25065 Monterey St
- 24990 Hatton Rd
- 2865 Lasauen Rd
- 1102 Montecito Ave
- 3103 Golden Oaks Ln
- 3207 Golden Oaks Ln
- 1206 Golden Oaks Ln
Ask me questions while you tour the home.