
Michael Lafido
LPT Realty
(224) 706-1024
128 Total Sales
2 in Will-O-Way
$700K - $2.4M Price Range
Estimated Value: $214,583
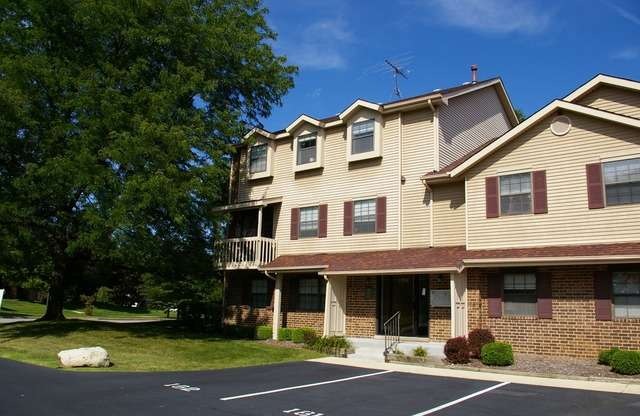
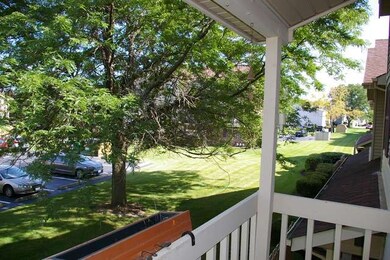
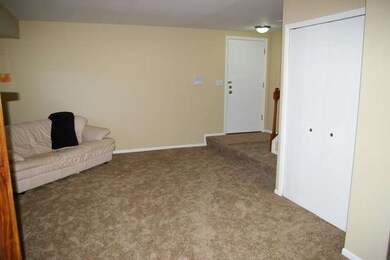
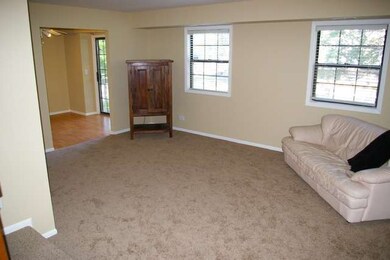
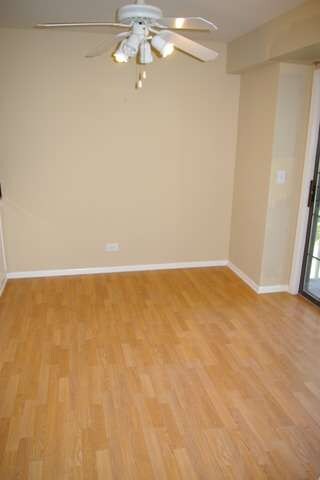
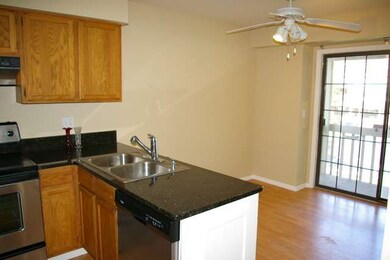
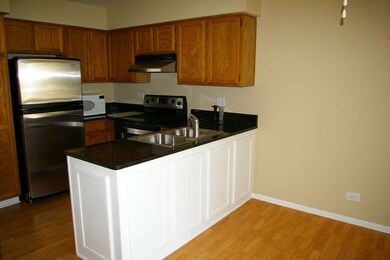
3-MIN TO DOWNTOWN NAPERVILLE & RIVERWALK * SUNNY END-UNIT W/PRIVATE BALCONY * 2-STORY FLR PLAN * BR'S W/VAULTED CEILINGS * CARPET & PAINT NEW 2014 * WATER HEATER NEW 2014 * EAT-IN KIT W/GRANITE COUNTERS * DISHWASHER NEW 2014 * DISPOSAL NEW 2014 * SPACIOUS LIVING ROOM * ABUNDANT CLOSET STORAGE * WASHER & DRYER INCL * VERY CONVENIENT TO I-88, METRA STATION & FOX VALLEY MALL RT-59 CORRIDOR ** OK FOR QUICK CLOSE *
Last Agent to Sell the Property
Keller Williams Infinity License #475155742 Listed on: 08/13/2014
Co-Listed By
William TeVogt
RE/MAX of Naperville
We collect this data history from publicly available records. To have your information removed, we recommend requesting removal directly through your county’s website.
Michael Lafido
LPT Realty
(224) 706-1024
128 Total Sales
2 in Will-O-Way
$700K - $2.4M Price Range
Bernard Cobb
RE/MAX of Naperville
(708) 905-8047
162 Total Sales
7 in Will-O-Way
$440K - $677K Price Range
Benny Collesano
Better Homes & Gardens Real Estate Connections
(708) 905-4956
155 Total Sales
1 in Will-O-Way
$425,000 Price
John Wanda
Century 21 Circle
(708) 859-7043
93 Total Sales
1 in Will-O-Way
$102,500 Price
Tina Marie Mateja
Jameson Sotheby's International Realty
(708) 998-4292
122 Total Sales
1 in Will-O-Way
$445,000 Price
Ron Thomas
RE/MAX of Naperville
(224) 271-9101
66 Total Sales
1 in Will-O-Way
$488,500 Price
We collect this data history from publicly available records. To have your information removed, we recommend requesting removal directly through your county’s website.
| Date | Buyer | Sale Price | Title Company |
|---|---|---|---|
| $112,000 | Alliance Title Corporation | ||
| -- | None Available | ||
| $153,500 | -- |
We collect this data history from publicly available records. To have your information removed, we recommend requesting removal directly through your county’s website.
| Date | Status | Borrower | Loan Amount |
|---|---|---|---|
| Previous Owner | $120,000 |
We collect this data history from publicly available records. To have your information removed, we recommend requesting removal directly through your county’s website.
| Date | Event | Price | List to Sale | Price per Sq Ft |
|---|---|---|---|---|
| 03/24/2015 03/24/15 | Sold | $111,900 | -5.9% | $113 / Sq Ft |
| 02/24/2015 02/24/15 | Pending | -- | -- | -- |
| 01/10/2015 01/10/15 | Price Changed | $118,900 | -0.8% | $120 / Sq Ft |
| 12/19/2014 12/19/14 | Price Changed | $119,900 | -0.9% | $121 / Sq Ft |
| 11/10/2014 11/10/14 | Price Changed | $121,000 | -1.6% | $122 / Sq Ft |
| 08/13/2014 08/13/14 | For Sale | $123,000 | -- | $124 / Sq Ft |
We collect this data history from publicly available records. To have your information removed, we recommend requesting removal directly through your county’s website.
| Year | Tax Paid | Tax Assessment Tax Assessment Total Assessment is a certain percentage of the fair market value that is determined by local assessors to be the total taxable value of land and additions on the property. | Land | Improvement |
|---|---|---|---|---|
| 2024 | $3,668 | $59,808 | $19,287 | $40,521 |
| 2023 | $3,487 | $53,740 | $17,330 | $36,410 |
| 2022 | $3,066 | $47,450 | $15,300 | $32,150 |
| 2021 | $2,962 | $45,750 | $14,750 | $31,000 |
| 2020 | $2,952 | $45,750 | $14,750 | $31,000 |
| 2019 | $2,852 | $43,510 | $14,030 | $29,480 |
| 2018 | $2,474 | $37,800 | $12,190 | $25,610 |
| 2017 | $2,279 | $34,290 | $11,060 | $23,230 |
| 2016 | $2,227 | $32,900 | $10,610 | $22,290 |
| 2015 | $1,806 | $31,230 | $10,070 | $21,160 |
| 2014 | $1,768 | $29,950 | $9,660 | $20,290 |
| 2013 | $1,758 | $30,160 | $9,730 | $20,430 |
Seller's Agent in 2015
Jon TeVogt
Keller Williams Infinity
(630) 803-0303
62 Total Sales
W
Seller Co-Listing Agent in 2015
William TeVogt
RE/MAX of Naperville
Buyer's Agent in 2015
Ashley Rhea Shields
john greene Realtor
(630) 460-2526
92 Total Sales
Source: Midwest Real Estate Data (MRED)
MLS Number: MRD08702227
APN: 07-23-114-020
Disclaimer: Certain information contained herein is derived from information provided by parties other than Homes.com. All information provided is deemed reliable, but is not guaranteed to be accurate and should be independently verified.
All data is obtained from various sources and may not have been verified by broker or MLS GRID. Supplied Open House Information is subject to change without notice. All information should be independently reviewed and verified for accuracy. Properties may or may not be listed by the office/agent presenting the information. Some IDX listings have been excluded from this website.
Listings courtesy of Midwest Real Estate Data (MRED) as distributed by MLS GRID.
Based on information submitted to the MLS GRID
Ask me questions while you tour the home.