
Bonnie Ranger
CENTURY 21 Bradley Realty, Inc
(260) 408-9305
81 Total Sales
2 in Aboite
$290K - $301K Price Range


Estimated Value: $403,364
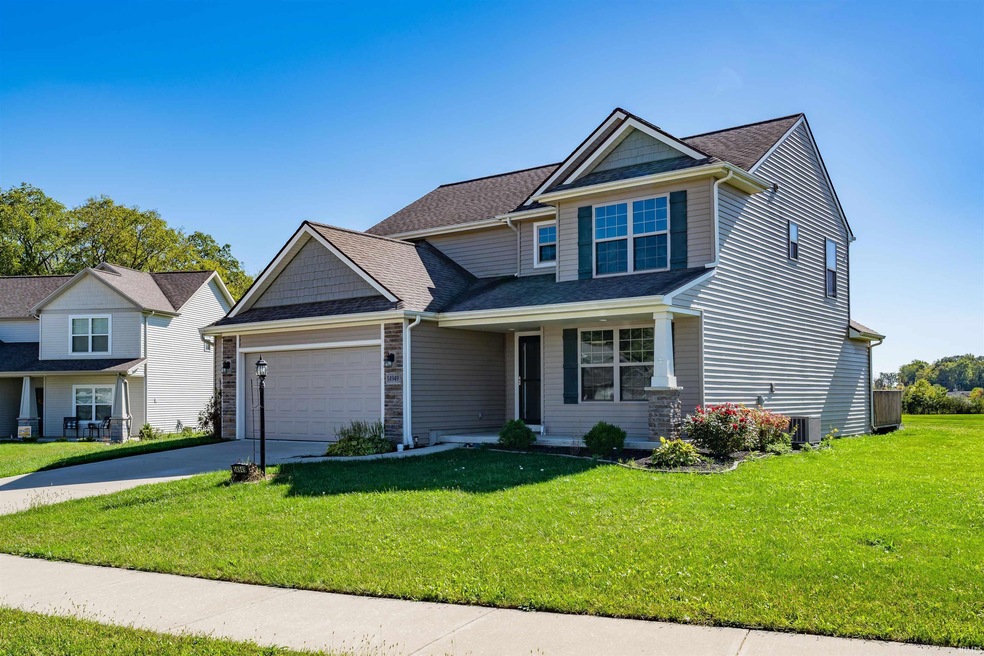
**Motivated seller** This well-maintained home features a spacious open floor plan with 4 bedrooms, 2 full bathrooms, and 2 half bathrooms on top of a finished basement. The kitchen opens to a bright and welcoming living area, perfect for both entertaining and everyday living. The outdoor patio provides a great view of the pond and is a great space for relaxation and gatherings. Located in a desirable neighborhood, this home offers easy access to schools, shopping, and dining. Move-in ready and full of charm, this property is a must-see! Updates include new carpet throughout, finished the basement and added half bath and wet bar, furnace and AC new as of May 2024, and the back patio was expanded and made multi level while also allowing access to the backyard from the patio. This is one of the few houses in the area with a basement. The HOA mows around the pond area up to the crown of the hill so you don't have to worry about mowing the steep incline.
Last Agent to Sell the Property
Impact Realty LLC Brokerage Phone: 260-701-2082 Listed on: 10/03/2024
We collect this data history from publicly available records. To have your information removed, we recommend requesting removal directly through your county’s website.
Bonnie Ranger
CENTURY 21 Bradley Realty, Inc
(260) 408-9305
81 Total Sales
2 in Aboite
$290K - $301K Price Range
Mary Sherer
ERA Crossroads
(260) 376-7955
335 Total Sales
58 in Aboite
$135K - $895K Price Range
Cindy Bluhm
Mike Thomas Assoc., Inc
(260) 408-8816
118 Total Sales
49 in Aboite
$135K - $1.6M Price Range
Andy Zoda
Coldwell Banker Real Estate Gr
(260) 305-1782
271 Total Sales
17 in Aboite
$180K - $655K Price Range
Jeremy Bracey
RE/MAX Results
(260) 376-4908
140 Total Sales
1 in Aboite
$278,500 Price
Cory Allen
Regan & Ferguson Group
(260) 544-0973
42 Total Sales
13 in Aboite
$219K - $688K Price Range
We collect this data history from publicly available records. To have your information removed, we recommend requesting removal directly through your county’s website.
| Date | Buyer | Sale Price | Title Company |
|---|---|---|---|
| -- | None Listed On Document | ||
| Ostrowski Nicholas C | -- | Metropolitan Title Of In Llc | |
| Lancia Homes Inc | -- | None Available | |
| Davit Amber | -- | None Available |
We collect this data history from publicly available records. To have your information removed, we recommend requesting removal directly through your county’s website.
| Date | Status | Borrower | Loan Amount |
|---|---|---|---|
| Closed | $13,090 | ||
| Open | Hedrick Jonbenet A | $367,225 | |
| Previous Owner | Ostrowski Lisa A | $20,510 | |
| Previous Owner | Ostrowski Lisa A | $7,486 | |
| Previous Owner | Ostrowski Lisa A | $6,561 | |
| Previous Owner | Ostrowski Lisa A | $32,230 | |
| Previous Owner | Ostrowski Nicholas C | $235,653 |
We collect this data history from publicly available records. To have your information removed, we recommend requesting removal directly through your county’s website.
| Date | Event | Price | List to Sale | Price per Sq Ft |
|---|---|---|---|---|
| 02/05/2025 02/05/25 | Sold | $374,000 | 0.0% | $128 / Sq Ft |
| 12/18/2024 12/18/24 | Pending | -- | -- | -- |
| 11/18/2024 11/18/24 | Price Changed | $374,000 | -6.3% | $128 / Sq Ft |
| 10/17/2024 10/17/24 | Price Changed | $399,000 | -4.8% | $136 / Sq Ft |
| 10/03/2024 10/03/24 | For Sale | $419,000 | -- | $143 / Sq Ft |
We collect this data history from publicly available records. To have your information removed, we recommend requesting removal directly through your county’s website.
| Year | Tax Paid | Tax Assessment Tax Assessment Total Assessment is a certain percentage of the fair market value that is determined by local assessors to be the total taxable value of land and additions on the property. | Land | Improvement |
|---|---|---|---|---|
| 2025 | $3,026 | $390,400 | $70,400 | $320,000 |
| 2024 | $3,099 | $411,300 | $70,400 | $340,900 |
| 2023 | $3,074 | $402,200 | $43,600 | $358,600 |
| 2022 | $2,569 | $352,100 | $43,600 | $308,500 |
| 2021 | $2,278 | $306,000 | $43,600 | $262,400 |
| 2020 | $1,874 | $257,200 | $43,600 | $213,600 |
| 2019 | $1,839 | $246,300 | $43,600 | $202,700 |
| 2018 | $1,729 | $231,400 | $43,600 | $187,800 |
| 2017 | $1,702 | $216,400 | $43,600 | $172,800 |
| 2016 | $1,145 | $155,200 | $37,900 | $117,300 |
| 2014 | $14 | $800 | $800 | $0 |
ZB
Seller's Agent in 2025
Zach Burdette
Impact Realty LLC
(260) 466-9200
12 Total Sales
Buyer's Agent in 2025
Ashley Neeley
True Path Realty
(260) 927-5702
73 Total Sales
Source: Indiana Regional MLS
MLS Number: 202438373
APN: 02-11-06-331-016.000-038
Disclaimer: Certain information contained herein is derived from information provided by parties other than Homes.com. All information provided is deemed reliable, but is not guaranteed to be accurate and should be independently verified.
Based on information submitted to the MLS GRID. All data is obtained from various sources and may not have been verified by broker or MLS GRID. Supplied Open House Information is subject to change without notice. All information should be independently reviewed and verified for accuracy. Properties may or may not be listed by the office/agent presenting the information. Some IDX listings have been excluded from this website. IDX information is provided exclusively for personal, non-commercial use, and may not be used for any purpose other than to identify prospective properties consumers may be interested in purchasing. Information is deemed reliable but not guaranteed.
Based on information submitted to the MLS GRID
Ask me questions while you tour the home.