
Angelo DePaola
Responds Quickly
EXP Realty Seaside
(251) 850-5563
267 Total Sales
1 in Silverhill
$310,000 Price

Estimated Value: $285,000 - $297,000
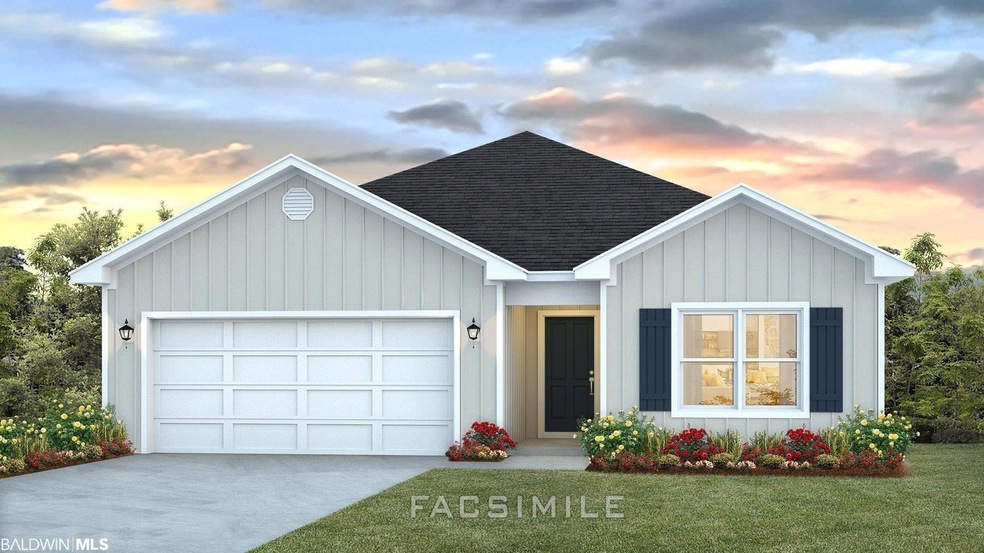
Camellia Place, located in historic and charming Silverhill offers a rural retreat where you can take refuge from the hustle and bustle of city life! Convenient access to 1-10 and Hwy 59, and a short drive to beautiful white sand beaches and other Baldwin County attractions. Step inside this popular Cali floorplan where the foyer leads to a fabulous open concept Living/Kitchen area featuring granite countertops, Frigidaire stainless steel appliances, a large pantry, and an island overlooking the spacious family room. The roomy primary suite features granite counter tops, undermount double bowl vanity, separate shower, soaking tub and large walk-in closet. The second, third and FOURTH bedrooms are to the front of the home, with a second full bath. Brand new and energy efficient, this home comes with thermal doors, Energy Star rated double pane windows, 14 SEER Carrier Heat Pump, and Home is Connected Smart Home technology. Hardie Board and Batten exterior with attached 2-car garage. Home is being built toward Gold FORTIFIED Home TM certification, which may save up to 50% on homeowner’s insurance. A 1-year builder's warranty and 10-year structural warranty are included. Pictures are of similar home and not necessarily of subject property, including interior and exterior colors, options, and finishes. Under construction. ...PLUS up to $3,000 towards closing cost if use DHI Mortgage
Last Agent to Sell the Property
DHI Realty of Alabama, LLC License #99186 Listed on: 06/25/2022
We collect this data history from publicly available records. To have your information removed, we recommend requesting removal directly through your county’s website.
Angelo DePaola
EXP Realty Seaside
(251) 850-5563
267 Total Sales
1 in Silverhill
$310,000 Price
Jill Collins
Real Broker, LLC
(251) 325-0723
85 Total Sales
4 in Silverhill
$256K - $812K Price Range
Michaela Ray Callow
Elite Real Estate Solutions, LLC
(251) 325-1285
263 Total Sales
13 in Silverhill
$242K - $400K Price Range
Renee Marshall
Butler & Co. Real Estate LLC
(251) 607-1693
108 Total Sales
1 in Silverhill
$290,000 Price
Rachel Miller
Elite Real Estate Solutions, LLC
(251) 325-0304
112 Total Sales
5 in Silverhill
$289K - $635K Price Range
Joseph R Frady
Beachball Properties
(251) 572-1590
30 Total Sales
1 in Silverhill
$275,990 Price
We collect this data history from publicly available records. To have your information removed, we recommend requesting removal directly through your county’s website.
| Date | Buyer | Sale Price | Title Company |
|---|---|---|---|
| $80,100 | None Listed On Document | ||
| Braga Tatiana | $72,500 | None Listed On Document | |
| Ritter William B | $110,000 | None Listed On Document | |
| Benchmark Homes Group Llc | $208,000 | None Listed On Document | |
| Mason Sarah L | $110,000 | Shores Title |
We collect this data history from publicly available records. To have your information removed, we recommend requesting removal directly through your county’s website.
| Date | Status | Borrower | Loan Amount |
|---|---|---|---|
| Open | $11,767 | ||
| Open | Ritter William B | $157,500 |
We collect this data history from publicly available records. To have your information removed, we recommend requesting removal directly through your county’s website.
| Date | Event | Price | List to Sale | Price per Sq Ft |
|---|---|---|---|---|
| 11/17/2022 11/17/22 | Sold | $279,280 | 0.0% | $156 / Sq Ft |
| 10/10/2022 10/10/22 | Pending | -- | -- | -- |
| 06/25/2022 06/25/22 | For Sale | $279,280 | -- | $156 / Sq Ft |
We collect this data history from publicly available records. To have your information removed, we recommend requesting removal directly through your county’s website.
| Year | Tax Paid | Tax Assessment Tax Assessment Total Assessment is a certain percentage of the fair market value that is determined by local assessors to be the total taxable value of land and additions on the property. | Land | Improvement |
|---|---|---|---|---|
| 2025 | $822 | $27,640 | $4,640 | $23,000 |
| 2024 | $865 | $29,040 | $4,500 | $24,540 |
| 2023 | $624 | $20,120 | $4,980 | $15,140 |
Seller's Agent in 2022
Kelli Jones
DHI Realty of Alabama, LLC
(251) 447-0329
418 Total Sales
Buyer's Agent in 2022
Jessica Steele
Elite Real Estate Solutions, LLC
(847) 778-5398
10 Total Sales
Source: Baldwin REALTORS®
MLS Number: 332933
APN: 47-05-15-0-000-008.049
Disclaimer: Certain information contained herein is derived from information provided by parties other than Homes.com. All information provided is deemed reliable, but is not guaranteed to be accurate and should be independently verified.
IDX information is provided exclusively for personal, non-commercial use, and may not be used for any purpose other than to identify prospective properties consumers may be interested in purchasing. Information is deemed reliable but not guaranteed.
Ask me questions while you tour the home.