
Bruce McGill
World Impact Real Estate
(251) 220-0992
25 Total Sales
2 in Silverhill
$407,500 Price Range
Estimated Value: $292,000 - $301,000
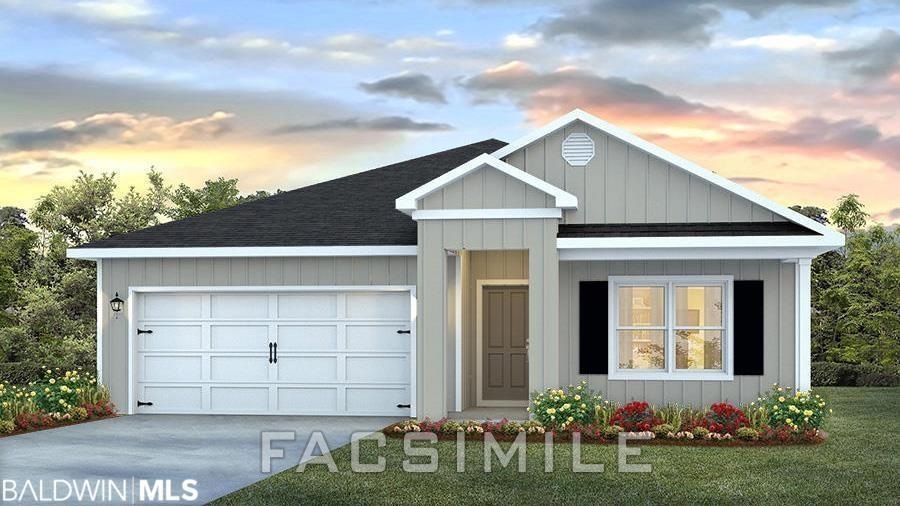
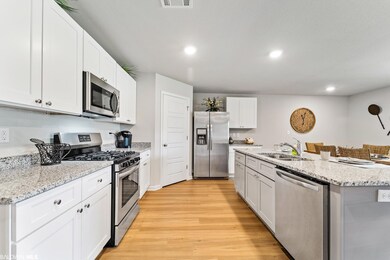
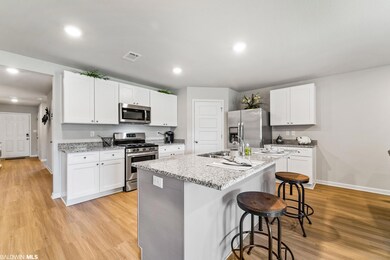
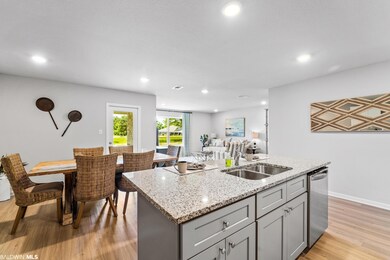
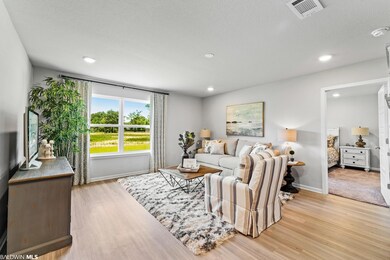
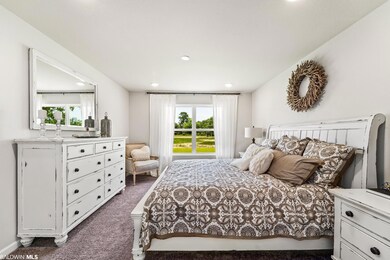
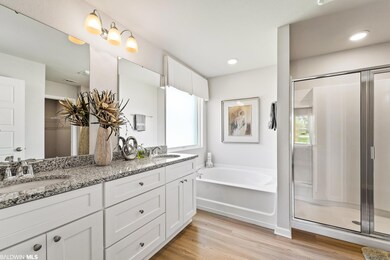
Camellia Place located in historic and charming Silverhill offers a rural retreat from the hustle and bustle of city life along with easy access to I-10, Hwy 59, and just a short drive to beautiful white sand beaches and other Baldwin County attractions. Step inside this popular Cali floorplan where the foyer leads you into a fabulous open concept Living/Kitchen area featuring painted cabinets, granite countertops, Frigidaire stainless steel appliances, large pantry and island overlooking the spacious family room. The roomy primary suite includes undermount double bowl vanity, granite counter tops, separate shower, soaking tub and large walk-in closet. The second, third and FOURTH bedrooms are to the front of the home, with a second full bath. Brand new and energy efficient, this HARDIE Board and Batten home comes with thermal doors, Energy Star rated double pane windows, 14 SEER Carrier Heat Pump, and Home is Connected Smart Home technology. Home is being built toward Gold FORTIFIED Home TM certification, which may save up to 50% on annual homeowner’s insurance. A 1-year builder's warranty and 10-year structural warranty are included. Pictures are of similar home and not necessarily of subject property, including interior and exterior colors, options, and finishes. Under construction. Estimated completion August 2022.
Last Agent to Sell the Property
Lisa Cumberland Joines
DHI Realty of Alabama, LLC License #107540 Listed on: 06/25/2022
Last Buyer's Agent
Lucinda Briggs Nunnally
REMAX By The Bay License #71140
Bruce McGill
World Impact Real Estate
(251) 220-0992
25 Total Sales
2 in Silverhill
$407,500 Price Range
Holli Revell
Wellhouse Real Estate, LLC
(850) 518-6277
44 Total Sales
1 in Silverhill
$317,000 Price
Milan Portis
Keller Williams AGC Realty-Daphne
(251) 319-3258
69 Total Sales
1 in Silverhill
$296,007 Price
Kimberly Boykin
REMAX By The Bay
(251) 319-7432
45 Total Sales
2 in Silverhill
$279K - $300K Price Range
Hunter Brown
RE/MAX Paradise
(251) 302-0681
75 Total Sales
1 in Silverhill
$288,890 Price
Gerald Tipton
Crescent Sotheby's Intl Realty-Fairhope
(985) 602-2694
15 Total Sales
2 in Silverhill
$306K - $575K Price Range
We collect this data history from publicly available records. To have your information removed, we recommend requesting removal directly through your county’s website.
| Date | Event | Price | List to Sale | Price per Sq Ft |
|---|---|---|---|---|
| 11/18/2022 11/18/22 | Sold | $279,280 | 0.0% | $156 / Sq Ft |
| 11/05/2022 11/05/22 | Off Market | $279,280 | -- | -- |
| 07/13/2022 07/13/22 | Pending | -- | -- | -- |
| 06/25/2022 06/25/22 | Price Changed | $279,280 | +1.5% | $156 / Sq Ft |
| 06/25/2022 06/25/22 | For Sale | $275,280 | -- | $154 / Sq Ft |
We collect this data history from publicly available records. To have your information removed, we recommend requesting removal directly through your county’s website.
| Year | Tax Paid | Tax Assessment Tax Assessment Total Assessment is a certain percentage of the fair market value that is determined by local assessors to be the total taxable value of land and additions on the property. | Land | Improvement |
|---|---|---|---|---|
| 2025 | $827 | $27,820 | $4,640 | $23,180 |
| 2024 | $808 | $27,200 | $4,500 | $22,700 |
| 2023 | $641 | $20,680 | $5,540 | $15,140 |
LJ
Seller's Agent in 2022
Lisa Cumberland Joines
DHI Realty of Alabama, LLC
LN
Buyer's Agent in 2022
Lucinda Briggs Nunnally
REMAX By The Bay
Source: Baldwin REALTORS®
MLS Number: 332941
APN: 47-05-15-0-000-008.065
Disclaimer: Certain information contained herein is derived from information provided by parties other than Homes.com. All information provided is deemed reliable, but is not guaranteed to be accurate and should be independently verified.
IDX information is provided exclusively for personal, non-commercial use, and may not be used for any purpose other than to identify prospective properties consumers may be interested in purchasing. Information is deemed reliable but not guaranteed.
Ask me questions while you tour the home.