
Kitty Ho
Wetrust Realty
(626) 784-7203
103 Total Sales
3 in Etiwanda
$700K - $712K Price Range
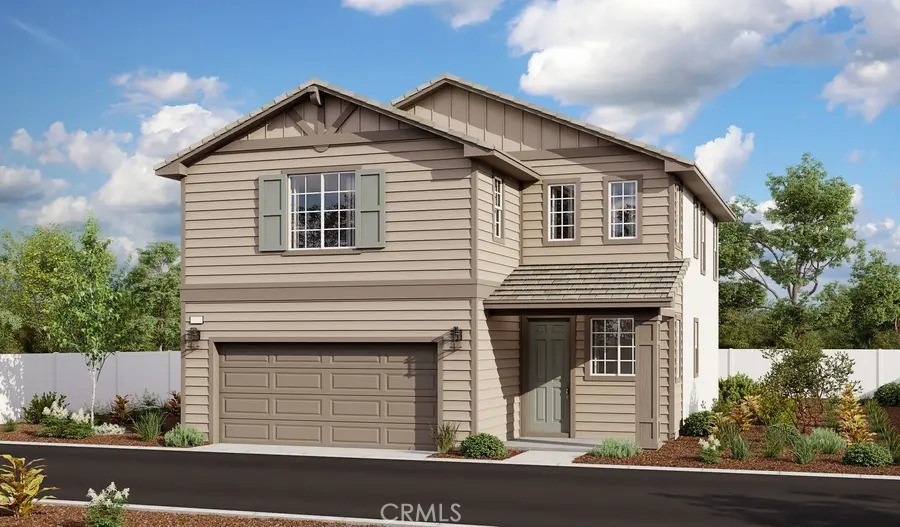
Explore this charming Norbridge home, ready for quick move-in! Included features: a covered entry; a corner kitchen showcasing white cabinets, quartz countertops, a center island and an adjacent dining room; an eye-catching great room; a convenient powder room; a stunning primary suite boasting a large walk-in closet and a private bath with double sinks; an upstairs laundry with sink pre-plumbing; two secondary bedrooms and a shared hall bath. This home also offers wood laminate flooring, 8' interior doors on the main floor and ceiling fan prewiring in select rooms. Tour today!
Amenities:
Community pool
Picnic/BBQ area
Solar
Dog park
Clubhouse
Gated community
Last Agent to Sell the Property
RICHMOND AMERICAN HOMES License #00692325 Listed on: 04/20/2024
Kitty Ho
Wetrust Realty
(626) 784-7203
103 Total Sales
3 in Etiwanda
$700K - $712K Price Range
John Reyes
HIGHER REALTY INC.
(909) 404-8301
57 Total Sales
1 in Etiwanda
$1,420,000 Price
Miguel Garcia
RE/MAX MASTERS REALTY
(626) 727-7715
34 Total Sales
1 in Etiwanda
$540,000 Price
Crystal Huan Wang
ReMax 2000 Realty
(626) 869-5461
57 Total Sales
2 in Etiwanda
$970K - $1.2M Price Range
John Fontamillas
ALIGN HOMES
(213) 566-4452
60 Total Sales
1 in Etiwanda
$1,470,000 Price
Selvin Herrera
GOOD LIFE REALTORS
(626) 610-4084
25 Total Sales
1 in Etiwanda
$761,000 Price
We collect this data history from publicly available records. To have your information removed, we recommend requesting removal directly through your county’s website.
| Date | Event | Price | List to Sale | Price per Sq Ft |
|---|---|---|---|---|
| 05/31/2024 05/31/24 | Sold | $588,538 | 0.0% | $344 / Sq Ft |
| 04/28/2024 04/28/24 | Pending | -- | -- | -- |
| 04/20/2024 04/20/24 | For Sale | $588,538 | -- | $344 / Sq Ft |
We collect this data history from publicly available records. To have your information removed, we recommend requesting removal directly through your county’s website.
| Year | Tax Paid | Tax Assessment Tax Assessment Total Assessment is a certain percentage of the fair market value that is determined by local assessors to be the total taxable value of land and additions on the property. | Land | Improvement |
|---|---|---|---|---|
| 2025 | $10,657 | $896,700 | $896,700 | |
| 2024 | $9,905 | $915,000 | $915,000 | |
| 2023 | $9,905 | $915,000 | $0 | $915,000 |
| 2022 | $8,272 | $685,000 | $0 | $685,000 |
| 2021 | $7,108 | $515,000 | $0 | $515,000 |
| 2020 | $6,623 | $500,000 | $0 | $500,000 |
| 2019 | $6,786 | $500,000 | $0 | $500,000 |
| 2018 | $6,559 | $470,000 | $0 | $0 |
| 2017 | $6,559 | $457,000 | $0 | $0 |
| 2016 | $6,109 | $435,000 | $0 | $0 |
| 2015 | $5,900 | $407,000 | $0 | $0 |
| 2014 | $5,462 | $375,000 | $0 | $0 |
Seller's Agent in 2024
Randy Anderson
RICHMOND AMERICAN HOMES
(909) 806-9352
34 in this area
3,284 Total Sales
Buyer's Agent in 2024
Steve Mathahs
Blue Sky Realty Partners
(909) 373-4400
7 in this area
40 Total Sales
Source: California Regional Multiple Listing Service (CRMLS)
MLS Number: EV24079071
Disclaimer: Certain information contained herein is derived from information provided by parties other than Homes.com. All information provided is deemed reliable, but is not guaranteed to be accurate and should be independently verified.
The multiple listing data appearing on this website, or contained in reports produced therefrom, is owned and copyrighted by California Regional Multiple Listing Service, Inc. ("CRMLS") and is protected by all applicable copyright laws. Information provided is for viewer's personal, non-commercial use and may not be used for any purpose other than to identify prospective properties the viewer may be interested in purchasing. All listing data, including but not limited to square footage and lot size is believed to be accurate, but the listing Agent, listing Broker and CRMLS and its affiliates do not warrant or guarantee such accuracy. The viewer should independently verify the listed data prior to making any decisions based on such information by personal inspection and/or contacting a real estate professional.
Based on information from California Regional Multiple Listing Service, Inc. and /or other sources. All data, including all measurements and calculations of area, is obtained from various sources and has not been, and will not be, verified by broker or MLS. All information should be independently reviewed and verified for accuracy. Properties may or may not be listed by the office/agent presenting the information
Ask me questions while you tour the home.