NOT LISTED FOR SALE
4 Beds
2.5 Baths
2,635 Sq Ft
0.3 Acre Lot

Sale Details

Date Sold: May 29, 2018

Last sale price $365,000 $139 Per Sq Ft

3 Days on Market

Highlights

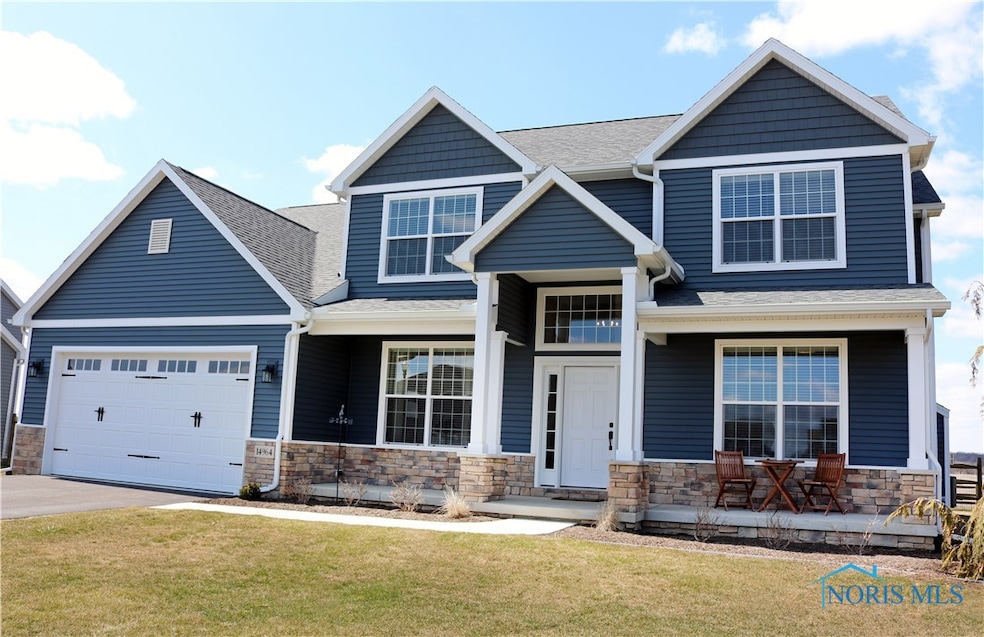
  • Built in 2017 | Newly Remodeled
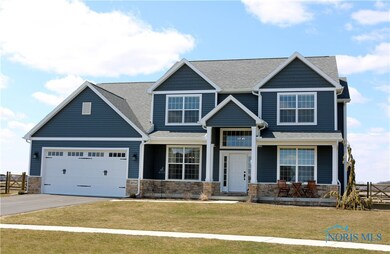
  • Traditional Architecture
  • Mud Room
  • 0.3 Acre Lot
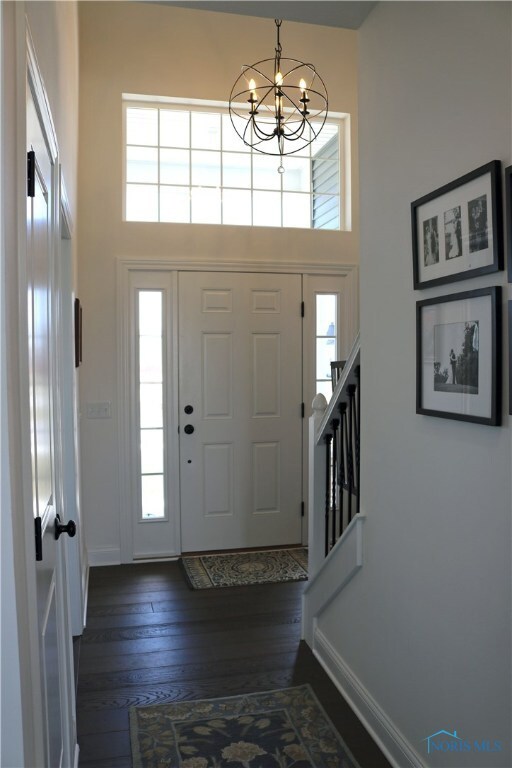
  • Wood Flooring
  • No HOA

About This Home

As of May 2018

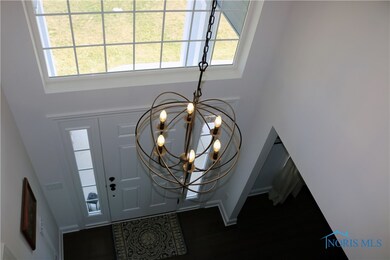
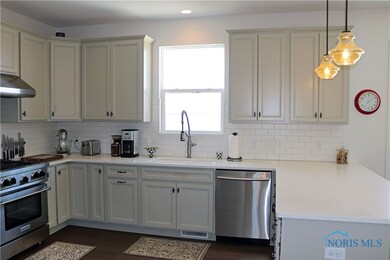
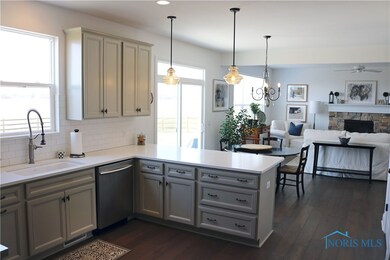
Absolutely stunning 2017 built home w/over 35k in upgrades including custom cabinetry w/pull-outs, quartz counters, high end apps, inc blue star range w/commercial hood, wire-brushed french oak flooring, lighting, fixtures, tiled showers in both baths, whole house humidifier, nest thermostat, fully fenced yard & landscaping! Den, formal dining, exquisite master suite, 14x10 bonus garage storage!

Last Agent to Sell the Property

Tamara Emans

Howard Hanna Brokerage Phone: 419-861-7700 License #2013004009 Listed on: 04/09/2018

Howard Hanna

Last Buyer's Agent

Victoria Valle

The Danberry Co. License #0000440385

The Danberry Co.

Home Details

Home Type

  • Single Family

Year Built

  • Built in 2017 | Newly Remodeled

Lot Details

  • 13,199 Sq Ft Lot
  • Lot Dimensions are 112x163
  • Irregular Lot

Parking

  • Attached Garage
  • Garage Door Opener
  • Driveway

Home Design

  • Traditional Architecture
  • Shingle Roof
  • Vinyl Siding
  • Stone

Interior Spaces

  • 2,635 Sq Ft Home
  • 2-Story Property
  • Ceiling Fan
  • Gas Fireplace
  • Window Screens
  • Mud Room
  • Family Room with Fireplace
  • Dining Room
  • Den
  • Fire and Smoke Detector

Kitchen

  • Eat-In Kitchen
  • Dishwasher
  • Disposal

Flooring

  • Wood
  • Carpet

Bedrooms and Bathrooms

  • 4 Bedrooms
  • Separate Shower

Laundry

  • Laundry on upper level
  • Electric Dryer Hookup

Basement

  • Basement Fills Entire Space Under The House
  • Sump Pump

Outdoor Features

  • Patio

Schools

  • Frank Elementary School
  • Perrysburg High School

Utilities

  • Forced Air Heating and Cooling System
  • Heating System Uses Natural Gas
  • Water Heater
  • Cable TV Available

Community Details

  • No Home Owners Association
  • Saddlebrook Subdivision

Listing and Financial Details

  • Tax Lot 280
  • Assessor Parcel Number J37-100-230001280000

Home Details

Home Type

Single Family

Year Built

Built in 2017 | Newly Remodeled

Lot Details

0.3 Acres

Parking

2

Listing Details

  • Property Type: Residential
  • Property Sub Type: Single Family Residence
  • Year Built: 2017
  • Lot Size Acres: 0.303
  • Lot Size: 112x163
  • Road Surface Type: Paved
  • Subdivision Name: Saddlebrook
  • Architectural Style: Traditional
  • Carport Y N: No
  • Garage Yn: Yes
  • New Construction: Yes
  • Attribution Contact: 419-861-7700
  • RoomFeatures: Ceiling Fan(s)
  • RoomType: Primary Bedroom 1
  • RoomKey: 20250904093258381267000000
  • RoomType: Bedroom 2
  • RoomFeatures: Ceiling Fan(s)
  • RoomType: Bedroom 3
  • RoomType: Bedroom 4
  • RoomKey: 20250904093258556045000000
  • RoomType: Dining Room
  • RoomFeatures: Ceiling Fan(s), Fireplace
  • RoomType: Family Room
  • RoomType: Den
  • RoomType: Kitchen
  • AssociationCommunity: Association YN: No
  • Lot: Land Lease YN: No
  • Lot: Accessory Dwelling Unit YN: No
  • RoomType: Mud Room
  • Special Features: 4098

Interior Features

  • Flooring: Carpet, Wood
  • Fireplace: Yes
  • Other Equipment: Sump Pump
  • Has Basement: Full
  • Basement YN: Yes
  • Full Bathrooms: 2
  • Half Bathrooms: 1
  • Total Bedrooms: 4
  • Door Features: Door Screen(s)
  • Fireplace Features: Gas, Family Room
  • Interior Amenities: Eat-in Kitchen, Pantry, Ceiling Fan(s), Primary Bathroom, Separate Shower
  • Living Area: 2635.0
  • Stories: 2
  • Window Features: Screens
  • Interior: Fireplace YN: Yes
  • Interior: Basement YN: Yes
  • Flooring:Flooring: Carpet, Wood

Exterior Features

  • Roof: Shingle
  • Lot Features: Irregular Lot
  • Disclosures: Property Disclosure
  • Construction Type: Stone, Vinyl Siding
  • Patio And Porch Features: Patio

Garage/Parking

  • Attached Garage: No
  • Garage Spaces: 2.5
  • Parking Features: Asphalt, Attached Garage, Driveway, Garage Door Opener
  • Parking Information: Garage YN: Yes
  • Parking Information: Carport YN: No

Utilities

  • Heating: Forced Air, Natural Gas
  • Utilities: Cable Connected
  • Sewer: Sanitary Sewer
  • Appliances: Disposal, Dishwasher, Refrigerator, Water Heater, Gas Range Connection
  • Cooling: Central Air
  • Laundry Features: Electric Dryer Hookup, Upper Level
  • Security: Smoke Detector(s)
  • Cooling Y N: Yes
  • Heating Yn: Yes
  • Electric: Circuit Breakers
  • Water Source: Public

Condo/Co-op/Association

  • Association: No

Schools

  • Junior High Dist: Perrysburg

Lot Info

  • Land Lease: No
  • Lot Size Sq Ft: 13199.0
  • Parcel #: J37-100-230001280000

Tax Info

  • Tax Lot: 280
  • Tax Map Number: 17

MLS Schools

  • Elementary School: Frank
  • HighSchool: Perrysburg
Create a Home Valuation Report for This Property
The Home Valuation Report is an in-depth analysis detailing your home's value as well as a comparison with similar homes in the area

Home Values in the Area

Source: Public Records

Average Home Value in this Area


Source: Public Records

Property History

We collect this data history from publicly available records. To have your information removed, we recommend requesting removal directly through your county’s website.

Date Event Price List to Sale Price per Sq Ft Prior Sale
05/29/2018 05/29/18 Sold $365,000 -1.2% $139 / Sq Ft
04/17/2018 04/17/18 Pending -- -- --
04/14/2018 04/14/18 For Sale $369,500 +7.8% $140 / Sq Ft
09/08/2017 09/08/17 Sold $342,687 +5.5% $130 / Sq Ft View Prior Sale
04/03/2017 04/03/17 Pending -- -- --
03/18/2017 03/18/17 For Sale $324,900 -- $123 / Sq Ft
Source: Northwest Ohio Real Estate Information Service (NORIS)

Agents Affiliated with this Home

  • Section Image
  • Section Image
  • Section Image
See All Agents

Map

Source: Northwest Ohio Real Estate Information Service (NORIS)

MLS Number: 6023235

Northwest Ohio Real Estate Information Service (NORIS)
Your Personal Tour Guide

Ask me questions while you tour the home.