
Charles Maurer
CENTURY 21 DePiero & Associates, Inc.
(234) 278-1553
134 Total Sales
1 in Maple Heights
$121,000 Price
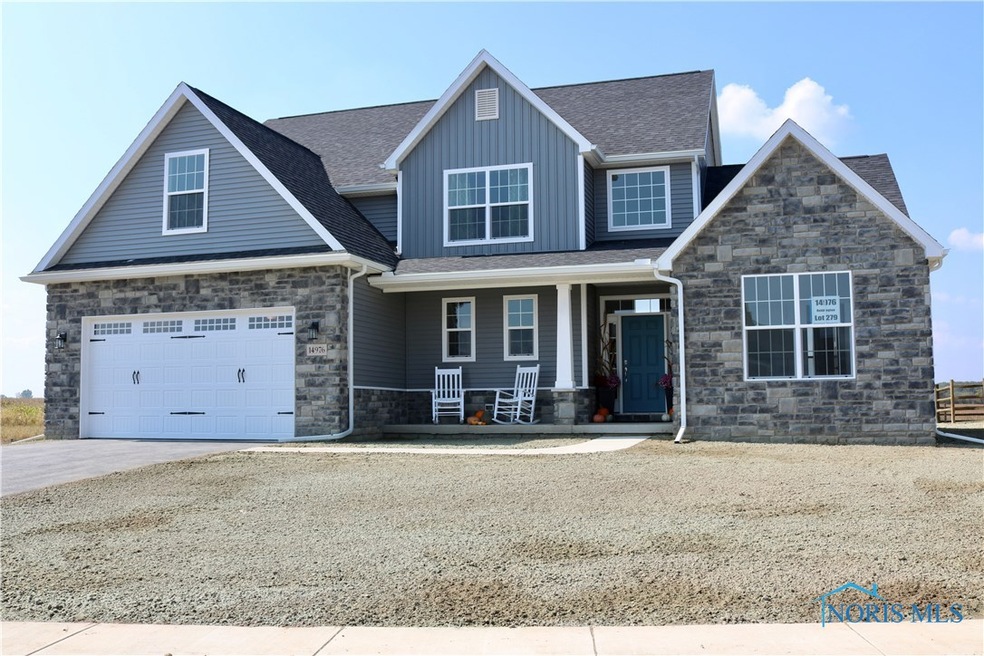


A dramatic 2-story great room w/custom fireplace is the focal point of the open concept "Pinnacle" floor plan. A Mom's nook/office space w/built-ins is conveniently located off the spacious kitchen. Hardwood, granite, center island, tile backsplash, lockers in mudroom. 1st floor master suite w/pan ceiling & luxurious spa bath w/soaking tub. 4 additional BRs & 2 full baths on 2nd flr.
Last Agent to Sell the Property
Tamara Emans
Howard Hanna Brokerage Phone: 419-861-7700 License #2013004009 Listed on: 04/28/2017
Charles Maurer
CENTURY 21 DePiero & Associates, Inc.
(234) 278-1553
134 Total Sales
1 in Maple Heights
$121,000 Price
Jade Kim Zivko
Keller Williams Greater Metropolitan
(216) 714-8612
99 Total Sales
1 in Maple Heights
$65,000 Price
David Sharkey
Progressive Urban Real Estate Co
(216) 867-6805
226 Total Sales
1 in Maple Heights
$155,000 Price
Majdey Taye
RE/MAX Transitions
(440) 517-5288
280 Total Sales
2 in Maple Heights
$122K - $154K Price Range
Alex Johnson
Real Estate Quest, Inc.
(216) 284-5624
167 Total Sales
6 in Maple Heights
$85K - $245K Price Range
Renae Pace
Keller Williams Chervenic Rlty
(216) 238-5235
124 Total Sales
1 in Maple Heights
$174,000 Price
We collect this data history from publicly available records. To have your information removed, we recommend requesting removal directly through your county’s website.
| Date | Event | Price | List to Sale | Price per Sq Ft |
|---|---|---|---|---|
| 03/06/2018 03/06/18 | Sold | $349,900 | 0.0% | $122 / Sq Ft |
| 01/29/2018 01/29/18 | Pending | -- | -- | -- |
| 04/28/2017 04/28/17 | For Sale | $349,900 | -- | $122 / Sq Ft |
We collect this data history from publicly available records. To have your information removed, we recommend requesting removal directly through your county’s website.
| Year | Tax Paid | Tax Assessment Tax Assessment Total Assessment is a certain percentage of the fair market value that is determined by local assessors to be the total taxable value of land and additions on the property. | Land | Improvement |
|---|---|---|---|---|
| 2025 | $2,663 | $37,439 | ||
| 2024 | $2,469 | $35,657 | ||
| 2023 | $2,469 | $70,830 | $14,160 | $56,670 |
| 2022 | $2,379 | $49,070 | $9,810 | $39,260 |
| 2021 | $2,500 | $48,600 | $9,720 | $38,880 |
| 2020 | $2,460 | $47,000 | $9,400 | $37,600 |
| 2019 | $2,377 | $38,330 | $7,660 | $30,670 |
| 2018 | $2,302 | $36,220 | $7,240 | $28,980 |
| 2017 | $2,184 | $34,920 | $6,980 | $27,940 |
| 2016 | $2,124 | $32,450 | $6,490 | $25,960 |
| 2015 | $1,953 | $32,870 | $6,570 | $26,300 |
T
Seller's Agent in 2018
Tamara Emans
Howard Hanna
Buyer's Agent in 2018
Cheri Chalfin
Keller Williams Citywide
(419) 279-9748
32 Total Sales
Source: Northwest Ohio Real Estate Information Service (NORIS)
MLS Number: 6007159
Disclaimer: Certain information contained herein is derived from information provided by parties other than Homes.com. All information provided is deemed reliable, but is not guaranteed to be accurate and should be independently verified.
IDX information is provided exclusively for personal, non-commercial use, and may not be used for any purpose other than to identify prospective properties consumers may be interested in purchasing. Information is deemed reliable but not guaranteed. ©2026 NORIS. All rights reserved.
Ask me questions while you tour the home.