
Seller's Agent in 2022
Scott Atkinson
Concept Realty
(313) 721-6621
100 Total Sales
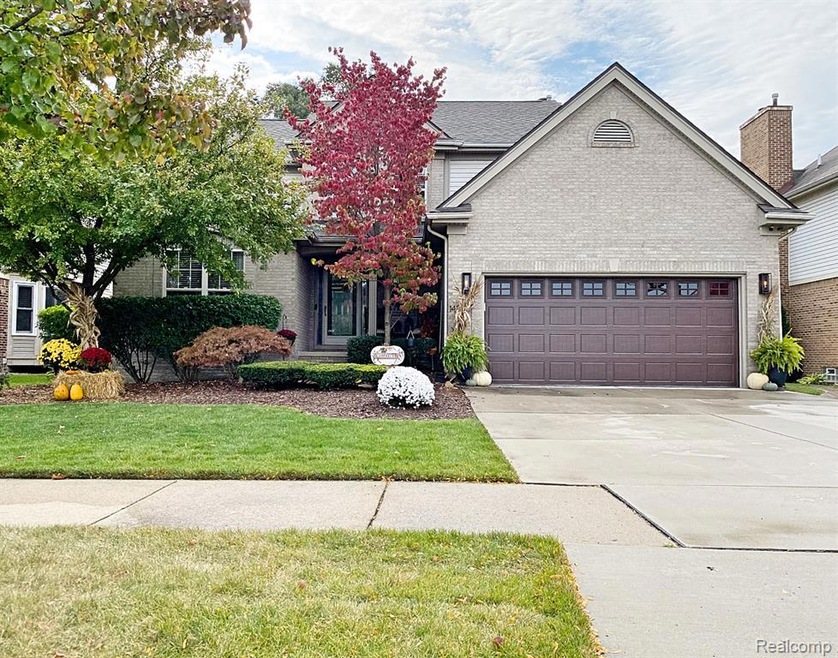
Finally! A 4-bedroom home, beyond turn-key ready, with all of the upgrades you've been waiting for! This impeccably maintained colonial boasts a grand entrance, 4 spacious bedrooms, 3 full bathrooms, updated kitchen with appliances, family room fire place, exquisite flooring throughout, finished basement and in-ground swimming pool!! An open floor-plan flows from the kitchen into the living room - perfect for entertaining and holidays. The outdoor patio is complete with stamped concrete, fencing and many mature trees creating both privacy and ambience for your swimming experience! Call today to make your appointment. BATVAI
Last Agent to Sell the Property
Concept Realty License #6502424924 Listed on: 10/13/2022
We collect this data history from publicly available records. To have your information removed, we recommend requesting removal directly through your county’s website.
We collect this data history from publicly available records. To have your information removed, we recommend requesting removal directly through your county’s website.
| Date | Buyer | Sale Price | Title Company |
|---|---|---|---|
| $360,000 | Ata National Title | ||
| -- | None Available | ||
| $160,000 | Multiple | ||
| $249,900 | 1St Security Title Inc |
We collect this data history from publicly available records. To have your information removed, we recommend requesting removal directly through your county’s website.
| Date | Status | Borrower | Loan Amount |
|---|---|---|---|
| Open | $342,000 | ||
| Previous Owner | $121,000 | ||
| Previous Owner | $124,000 | ||
| Previous Owner | $100,000 |
We collect this data history from publicly available records. To have your information removed, we recommend requesting removal directly through your county’s website.
| Date | Event | Price | List to Sale | Price per Sq Ft |
|---|---|---|---|---|
| 11/28/2022 11/28/22 | Sold | $360,000 | -9.8% | $172 / Sq Ft |
| 10/25/2022 10/25/22 | Pending | -- | -- | -- |
| 10/13/2022 10/13/22 | For Sale | $399,000 | -- | $190 / Sq Ft |
We collect this data history from publicly available records. To have your information removed, we recommend requesting removal directly through your county’s website.
| Year | Tax Paid | Tax Assessment Tax Assessment Total Assessment is a certain percentage of the fair market value that is determined by local assessors to be the total taxable value of land and additions on the property. | Land | Improvement |
|---|---|---|---|---|
| 2025 | $7,683 | $173,500 | $0 | $0 |
| 2024 | $7,395 | $162,300 | $0 | $0 |
| 2023 | $7,078 | $152,000 | $0 | $0 |
| 2022 | $5,124 | $139,700 | $0 | $0 |
| 2021 | $4,983 | $131,200 | $0 | $0 |
| 2020 | $4,896 | $122,900 | $0 | $0 |
| 2019 | $4,832 | $117,800 | $0 | $0 |
| 2018 | $3,643 | $109,600 | $0 | $0 |
| 2017 | $2,252 | $106,800 | $0 | $0 |
| 2016 | $4,457 | $98,300 | $0 | $0 |
| 2015 | $7,969 | $89,200 | $0 | $0 |
| 2013 | $7,720 | $79,600 | $0 | $0 |
| 2012 | $2,930 | $75,900 | $6,400 | $69,500 |
Seller's Agent in 2022
Scott Atkinson
Concept Realty
(313) 721-6621
100 Total Sales
Source: Realcomp
MLS Number: 20221051889
APN: 53-006-04-0004-000
Disclaimer: Certain information contained herein is derived from information provided by parties other than Homes.com. All information provided is deemed reliable, but is not guaranteed to be accurate and should be independently verified.
IDX provided courtesy of Realcomp II Ltd. via Ten-X and MLS
Copyright 2026 Realcomp II Ltd. Shareholders
IDX information is provided exclusively for consumers' personal, noncommercial use and may not be used for any purpose other than to identify prospective properties consumers may be interested in purchasing. The accuracy of all information, regardless of source, is not guaranteed or warranted. All information should be independently verified.
Listing Information presented by local MLS brokerage: Ten-X, local REALTOR®- Arlene Richardson - (888)-952-6393
Ask me questions while you tour the home.