
Jimmy Tong
A + Realty & Mortgage
(626) 624-5498
20 Total Sales
1 in South Whittier
$840,000 Price


Estimated Value: $950,000 - $1,014,433
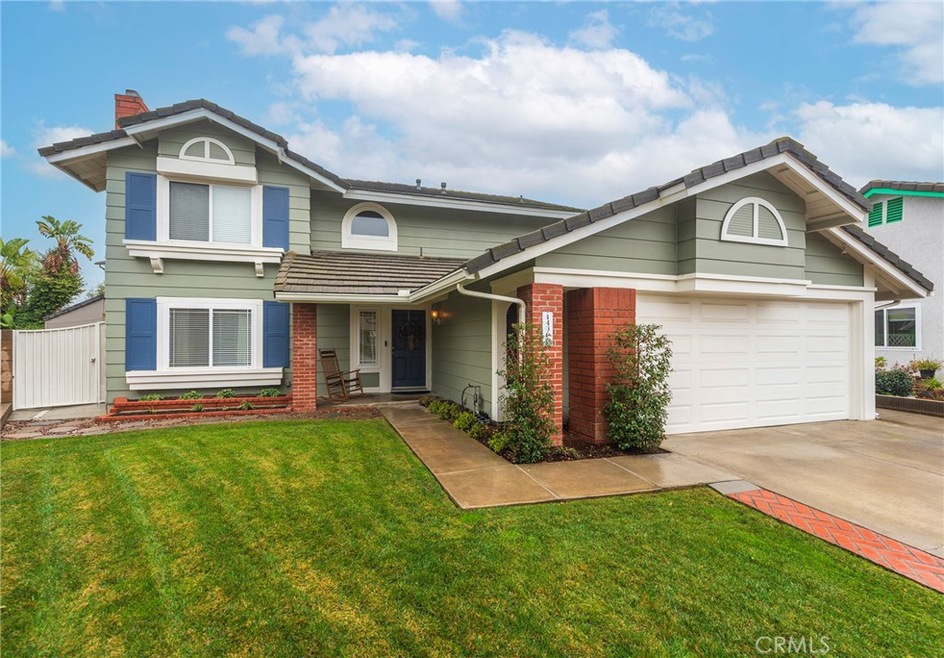
Visit the Lashburn Street Cul-de-sac: This charming two-story 1985-built home offers tranquility and convenience in one of Whittier’s most desirable neighborhoods. With 1,924 sq. ft. of well-maintained living space, this rare find features three bedrooms, three bathrooms, and a spacious primary suite with double closets. Favored features: The new gourmet kitchen overlooks the lush backyard and offers easy access to the patio, making outdoor entertaining and BBQs a breeze. The finished exterior office/shed has fluorescent lighting and electrical outlets ready for your home office. Upon entry, you’re welcomed by a cozy living room with a fireplace, setting the perfect tone for relaxation. Adjacent to the living room, the formal dining room—equipped with pocket doors—provides the option for an open flow or added privacy. Downstairs, a versatile dining room can be converted back into a fourth bedroom, while a convenient remodeled half-bath is ideal for guests. Each bedroom is bathed in natural light upstairs, creating a bright and inviting atmosphere. Additional highlights include direct garage access for effortless grocery unloading, a two-car garage with storage and laundry hookups, and a new a/c and furnace, and new flooring or enjoy the serenity afforded the current owners. A separate attached room in the backyard offers the perfect space for a home office or creative retreat. The Seller's list of upgrades is available. Located just minutes from Candlewood Country Club, Smart and Final, Whittwood Shopping Center, and top-rated schools, this home blends comfort, functionality, and a prime location. PLUS THE NEW LOCAL PARK
Last Agent to Sell the Property
Vista Sotheby's International Realty Brokerage Phone: 310-896-6088 License #01254997 Listed on: 02/08/2025
Co-Listed By
Vista Sotheby’s International Realty Brokerage Phone: 310-896-6088 License #00935476
We collect this data history from publicly available records. To have your information removed, we recommend requesting removal directly through your county’s website.
Jimmy Tong
A + Realty & Mortgage
(626) 624-5498
20 Total Sales
1 in South Whittier
$840,000 Price
AT
AKXELEM TEJEDA PATZAN
SAFE INVESTMENT REALTY GROUP
(844) 929-4518
41 Total Sales
2 in South Whittier
$651,000 Price Range
Mike Castro
Homequest Real Estate
(949) 894-4545
31 Total Sales
1 in South Whittier
$900,000 Price
Venny Saucedo
eXp Realty of Greater L.A
(424) 349-4410
46 Total Sales
1 in South Whittier
$852,000 Price
Mary Meza Hayes
T.N.G. Real Estate Consultants
(424) 378-5504
35 Total Sales
1 in South Whittier
$634,000 Price
Kay Lee
Circa Properties, Inc.
(714) 410-6567
110 Total Sales
1 in South Whittier
$643,000 Price
We collect this data history from publicly available records. To have your information removed, we recommend requesting removal directly through your county’s website.
| Date | Buyer | Sale Price | Title Company |
|---|---|---|---|
| -- | Old Republic Title Company | ||
| $1,000,000 | Old Republic Title Company | ||
| $910,000 | Consumers Title | ||
| $455,000 | Pacific Coast Title Company | ||
| -- | Fidelity National Title Co | ||
| -- | Orange Coast Title | ||
| -- | -- |
We collect this data history from publicly available records. To have your information removed, we recommend requesting removal directly through your county’s website.
| Date | Status | Borrower | Loan Amount |
|---|---|---|---|
| Previous Owner | $420,000 | ||
| Previous Owner | $532,000 | ||
| Previous Owner | $417,000 | ||
| Previous Owner | $356,000 | ||
| Previous Owner | $50,000 | ||
| Previous Owner | $300,000 | ||
| Previous Owner | $50,000 | ||
| Previous Owner | $50,000 | ||
| Previous Owner | $209,721 | ||
| Previous Owner | $212,600 | ||
| Previous Owner | $10,000 | ||
| Previous Owner | $214,400 |
We collect this data history from publicly available records. To have your information removed, we recommend requesting removal directly through your county’s website.
| Date | Event | Price | List to Sale | Price per Sq Ft | Prior Sale |
|---|---|---|---|---|---|
| 06/10/2025 06/10/25 | Sold | $1,000,000 | +0.1% | $520 / Sq Ft | |
| 05/15/2025 05/15/25 | Pending | -- | -- | -- | |
| 03/20/2025 03/20/25 | Price Changed | $999,000 | -2.5% | $519 / Sq Ft | |
| 03/06/2025 03/06/25 | Price Changed | $1,024,995 | -1.0% | $533 / Sq Ft | |
| 02/28/2025 02/28/25 | Price Changed | $1,035,000 | -1.4% | $538 / Sq Ft | |
| 02/08/2025 02/08/25 | For Sale | $1,050,000 | +15.4% | $546 / Sq Ft | |
| 01/20/2022 01/20/22 | Sold | $910,000 | +17.4% | $473 / Sq Ft | View Prior Sale |
| 12/19/2021 12/19/21 | Pending | -- | -- | -- | |
| 12/10/2021 12/10/21 | For Sale | $775,000 | +68.5% | $403 / Sq Ft | |
| 08/08/2013 08/08/13 | Sold | $460,000 | +4.6% | $239 / Sq Ft | View Prior Sale |
| 06/09/2013 06/09/13 | For Sale | $439,900 | -- | $229 / Sq Ft |
We collect this data history from publicly available records. To have your information removed, we recommend requesting removal directly through your county’s website.
| Year | Tax Paid | Tax Assessment Tax Assessment Total Assessment is a certain percentage of the fair market value that is determined by local assessors to be the total taxable value of land and additions on the property. | Land | Improvement |
|---|---|---|---|---|
| 2025 | $11,927 | $965,697 | $620,912 | $344,785 |
| 2024 | $11,056 | $946,763 | $608,738 | $338,025 |
| 2023 | $10,862 | $928,200 | $596,802 | $331,398 |
| 2022 | $6,442 | $525,591 | $307,385 | $218,206 |
| 2021 | $6,312 | $515,286 | $301,358 | $213,928 |
| 2019 | $6,186 | $500,004 | $292,420 | $207,584 |
| 2018 | $6,010 | $490,201 | $286,687 | $203,514 |
| 2016 | $5,688 | $471,167 | $275,555 | $195,612 |
| 2015 | $5,653 | $464,090 | $271,416 | $192,674 |
| 2014 | $5,573 | $455,000 | $266,100 | $188,900 |
Seller's Agent in 2025
Vincent Serhan
Vista Sotheby's International Realty
(310) 896-6088
2 in this area
29 Total Sales
M
Seller Co-Listing Agent in 2025
Morena Cohan
Vista Sotheby’s International Realty
(310) 418-4220
1 in this area
41 Total Sales
Buyer's Agent in 2025
Tony Lanz
eXp Realty of California, Inc.
(562) 225-2221
1 in this area
48 Total Sales
Buyer's Agent in 2022
Beth Sparks
Century 21 Discovery
(714) 348-6276
1 in this area
28 Total Sales
C
Seller's Agent in 2013
CECILIA LLAMAS
UNITED BROKERS REALTY
(323) 972-3021
14 Total Sales
Source: California Regional Multiple Listing Service (CRMLS)
MLS Number: PV25001261
APN: 8227-028-035
Disclaimer: Certain information contained herein is derived from information provided by parties other than Homes.com. All information provided is deemed reliable, but is not guaranteed to be accurate and should be independently verified.
The multiple listing data appearing on this website, or contained in reports produced therefrom, is owned and copyrighted by California Regional Multiple Listing Service, Inc. ("CRMLS") and is protected by all applicable copyright laws. Information provided is for viewer's personal, non-commercial use and may not be used for any purpose other than to identify prospective properties the viewer may be interested in purchasing. All listing data, including but not limited to square footage and lot size is believed to be accurate, but the listing Agent, listing Broker and CRMLS and its affiliates do not warrant or guarantee such accuracy. The viewer should independently verify the listed data prior to making any decisions based on such information by personal inspection and/or contacting a real estate professional.
Based on information from California Regional Multiple Listing Service, Inc. and /or other sources. All data, including all measurements and calculations of area, is obtained from various sources and has not been, and will not be, verified by broker or MLS. All information should be independently reviewed and verified for accuracy. Properties may or may not be listed by the office/agent presenting the information
Ask me questions while you tour the home.