
Mike Dolan
KELLER WILLIAMS BIG BEAR
(909) 403-6782
202 Total Sales
1 in Colton
$519,000 Price
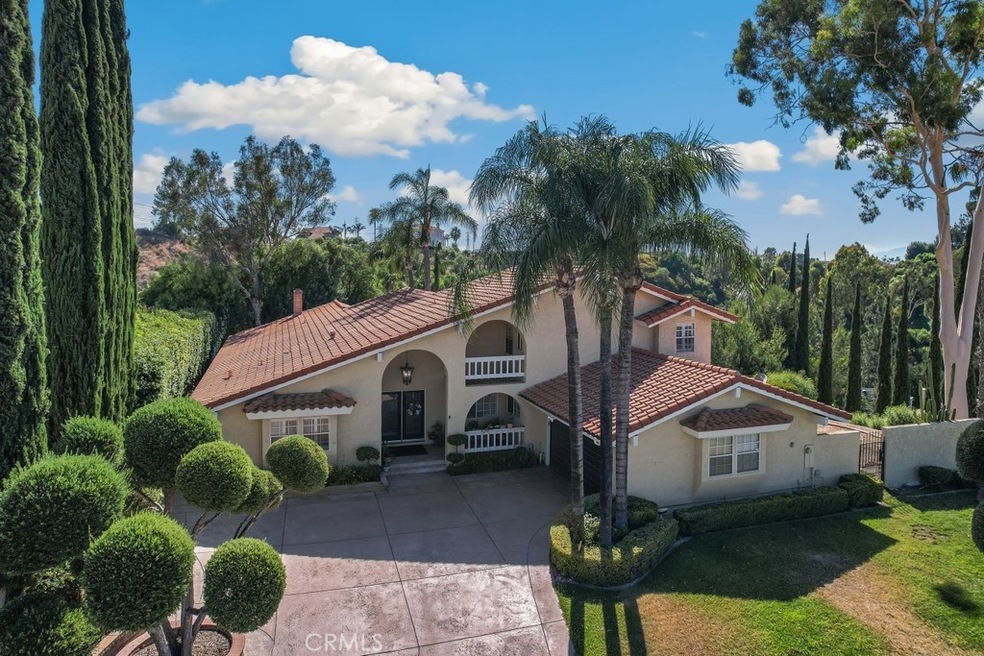
Stunning custom 4 bedroom/4 bath, 3464 SF home nestled in the foothills above Colton. Panoramic views of city lights, Mt. Baldy and amazing mountain and valley vistas. Premium 24,000 SF fully-fenced lot. RV parking. Centrally located near Loma Linda University Medical Center and Redlands Community Hospital. Resort style backyard with pebble tech grotto pool, with large Baja step, waterfall, and 2- speed variable pump. Turf backyard, wrought iron fencing, covered patio, fire pit, and dog run. Terraced back yard. Leaf filter gutter system installed. Great curb appeal and lush landscaping. Tile porch. Open concept and well-thought out floorplan for modern living. Raised entry. Custom tile floors with medallion design. Plantation shutters throughout. Whole house fan. Custom baseboards, archways and french doors. 3 bedrooms and 2.5 bathrooms downstairs. Large Chef's kitchen featuring granite counters, island , dark cabinetry, recessed lights, lots of cabinet space, stone backsplash, oven, stainless steel hood, cooktop, and stainless steel appliances. Formal dining room. Huge great room with dramatic lighting, marble fireplace and custom wooden ceiling accents with french doors to back yard. Large secondary bedrooms. All bathrooms are upgraded. The primary suite is massive including high ceilings, walk-in closet, ceiling fan, and a deck off primary suite. Primary bathroom with roman tub and upgraded shower. Attached 2-car garage. NO HOA! Call for a private showing today!
Last Agent to Sell the Property
Michael Espiritu
REDFIN Brokerage Phone: 951-961-5110 License #01328790 Listed on: 08/02/2024
We collect this data history from publicly available records. To have your information removed, we recommend requesting removal directly through your county’s website.
Mike Dolan
KELLER WILLIAMS BIG BEAR
(909) 403-6782
202 Total Sales
1 in Colton
$519,000 Price
Marta Liceaga
Enstone Investments Inc
(747) 255-6032
158 Total Sales
3 in Colton
$285K - $720K Price Range
Carlos Gutierrez
Re/Max Champions
(951) 476-2638
87 Total Sales
5 in Colton
$302K - $500K Price Range
Andrew Villagomez
Real Broker
(442) 327-1202
78 Total Sales
1 in Colton
$499,999 Price
Jared Nuñez
Alchemy Realty Inc
(562) 568-7742
142 Total Sales
2 in Colton
$340K - $415K Price Range
Marino Morales
BETTER HOMES AND GARDENS REAL ESTATE CHAMPIONS
(951) 476-2542
39 Total Sales
1 in Colton
$499,900 Price
We collect this data history from publicly available records. To have your information removed, we recommend requesting removal directly through your county’s website.
| Date | Event | Price | List to Sale | Price per Sq Ft | Prior Sale |
|---|---|---|---|---|---|
| 10/15/2024 10/15/24 | Sold | $969,000 | -3.1% | $280 / Sq Ft | |
| 09/14/2024 09/14/24 | Pending | -- | -- | -- | |
| 08/02/2024 08/02/24 | For Sale | $999,900 | +63.1% | $289 / Sq Ft | |
| 08/20/2018 08/20/18 | Sold | $613,000 | -2.7% | $177 / Sq Ft | View Prior Sale |
| 07/09/2018 07/09/18 | Pending | -- | -- | -- | |
| 06/18/2018 06/18/18 | Price Changed | $629,900 | +0.1% | $182 / Sq Ft | |
| 06/13/2018 06/13/18 | For Sale | $629,000 | 0.0% | $182 / Sq Ft | |
| 06/02/2018 06/02/18 | Pending | -- | -- | -- | |
| 05/18/2018 05/18/18 | For Sale | $629,000 | -- | $182 / Sq Ft |
We collect this data history from publicly available records. To have your information removed, we recommend requesting removal directly through your county’s website.
| Year | Tax Paid | Tax Assessment Tax Assessment Total Assessment is a certain percentage of the fair market value that is determined by local assessors to be the total taxable value of land and additions on the property. | Land | Improvement |
|---|---|---|---|---|
| 2026 | $4,757 | $375,386 | $112,616 | $262,770 |
| 2025 | $4,757 | $368,026 | $110,408 | $257,618 |
| 2024 | $4,659 | $360,810 | $108,243 | $252,567 |
| 2023 | $4,543 | $353,736 | $106,121 | $247,615 |
| 2022 | $4,552 | $346,800 | $104,040 | $242,760 |
| 2021 | $4,163 | $309,170 | $92,751 | $216,419 |
| 2020 | $4,175 | $306,000 | $91,800 | $214,200 |
| 2019 | $4,050 | $300,000 | $90,000 | $210,000 |
| 2018 | $3,338 | $243,122 | $60,780 | $182,342 |
| 2017 | $3,235 | $238,355 | $59,588 | $178,767 |
| 2016 | $3,138 | $233,682 | $58,420 | $175,262 |
| 2015 | $2,954 | $230,171 | $57,542 | $172,629 |
| 2014 | $2,870 | $225,662 | $56,415 | $169,247 |
ME
Seller's Agent in 2024
Michael Espiritu
REDFIN
Buyer's Agent in 2024
Maira Andrade
RE/MAX
(310) 831-0222
18 Total Sales
Seller's Agent in 2018
Anthony Taylor
CALDWELL & TAYLOR REALTY
(909) 863-7593
21 Total Sales
JB
Buyer's Agent in 2018
Jill Barnett
Dalton Wade, Inc.
(951) 733-6420
18 Total Sales
Source: California Regional Multiple Listing Service (CRMLS)
MLS Number: EV24153605
APN: 0154-675-14
Disclaimer: Certain information contained herein is derived from information provided by parties other than Homes.com. All information provided is deemed reliable, but is not guaranteed to be accurate and should be independently verified.
The multiple listing data appearing on this website, or contained in reports produced therefrom, is owned and copyrighted by California Regional Multiple Listing Service, Inc. ("CRMLS") and is protected by all applicable copyright laws. Information provided is for viewer's personal, non-commercial use and may not be used for any purpose other than to identify prospective properties the viewer may be interested in purchasing. All listing data, including but not limited to square footage and lot size is believed to be accurate, but the listing Agent, listing Broker and CRMLS and its affiliates do not warrant or guarantee such accuracy. The viewer should independently verify the listed data prior to making any decisions based on such information by personal inspection and/or contacting a real estate professional.
Based on information from California Regional Multiple Listing Service, Inc. and /or other sources. All data, including all measurements and calculations of area, is obtained from various sources and has not been, and will not be, verified by broker or MLS. All information should be independently reviewed and verified for accuracy. Properties may or may not be listed by the office/agent presenting the information
Ask me questions while you tour the home.