
Gabe Mercado
Real of Ohio
(216) 859-1490
47 Total Sales
1 in Glenville
$115,000 Price


Estimated Value: $404,000 - $456,829
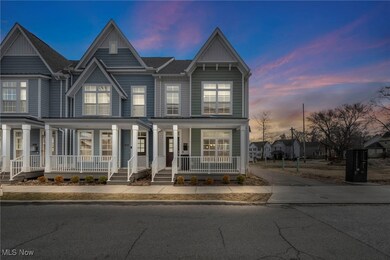
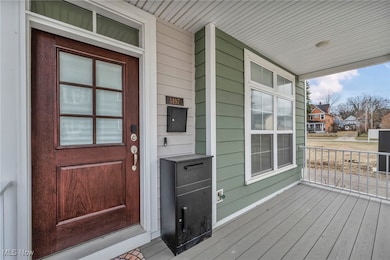
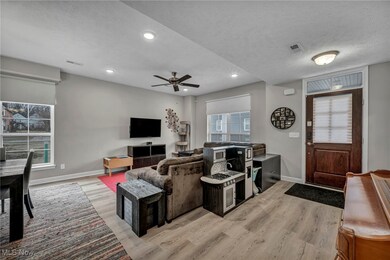
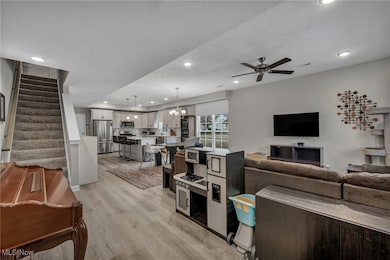
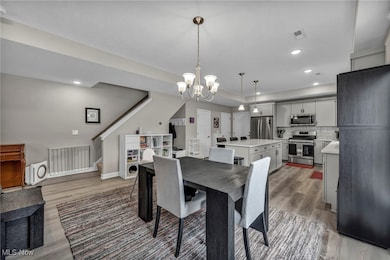
Arguably the most upgraded and impressive end-unit townhome in Ashbury Pointe - 1497 East 120th is a turnkey, conveniently located, three-story masterpiece built in 2021 with an 11-year tax abatement and no expense spared on premium finishes. Enter into a bright, open-concept living space featuring built in electric smart blinds and plenty of natural light that lend an aura of luxury. The open concept flows seamlessly into the kitchen boasting granite countertops, stainless appliances, and Luxury Vinyl Plank flooring. The attached garage, heated and with added storage, is right off the kitchen making grocery hauls effortless. The second floor includes a spa-like primary suite with built-in bookshelf, frameless glass shower, dual vanities, a large walk-in closet, and built in electric smart blinds. Two additional large bedrooms, a full bath and 2nd floor laundry round out the second floor. The owners, medical and law professionals, opted for the 3rd floor add-on complete with a custom built in entertainment center, dedicated AC, and a private outdoor patio overlooking the Cleveland skyline. Garage storage upgrades, video doorbell, and low HOA fees are just some of the added conveniences. Situated minutes away from Case Western Reserve (Greater Circle Grant Eligible), Little Italy, Wade Oval, the renowned Cleveland Clinic (Greater Circle Grant Eligible), VA, and University Hospitals, world-class museums and gardens, dining, and nightlife, this fully loaded townhome is perfect for young professionals and city dwellers alike. Delivering elegance, convenience, and unbeatable value — don’t miss it! This home may qualify for the Greater Circle Living Grant program - including up to $20,000 in forgivable loans in purchasing this home!
Last Agent to Sell the Property
Coldwell Banker Schmidt Realty Brokerage Email: sellwithpatrick@gmail.com 440-476-3153 License #2018005871 Listed on: 03/19/2025
Co-Listed By
Coldwell Banker Schmidt Realty Brokerage Email: sellwithpatrick@gmail.com 440-476-3153 License #2022003766
We collect this data history from publicly available records. To have your information removed, we recommend requesting removal directly through your county’s website.
Gabe Mercado
Real of Ohio
(216) 859-1490
47 Total Sales
1 in Glenville
$115,000 Price
Elliot Stone
Century 21 Homestar
(216) 284-8532
304 Total Sales
8 in Glenville
$45K - $92K Price Range
Laura Rood
Howard Hanna
(234) 278-1557
76 Total Sales
1 in Glenville
$107,000 Price
Michelle Underwood
Platinum Real Estate
(440) 664-3428
266 Total Sales
1 in Glenville
$400,000 Price
Cielo McClain
Keller Williams Citywide
(440) 581-1404
33 Total Sales
2 in Glenville
$220K - $230K Price Range
Abby Atkins
McDowell Homes Real Estate Services
(234) 271-2586
139 Total Sales
8 in Glenville
$57K - $175K Price Range
We collect this data history from publicly available records. To have your information removed, we recommend requesting removal directly through your county’s website.
| Date | Buyer | Sale Price | Title Company |
|---|---|---|---|
| $396,000 | Chicago Title | ||
| Carroll Paul Andrew | $416,000 | Accommodation |
We collect this data history from publicly available records. To have your information removed, we recommend requesting removal directly through your county’s website.
| Date | Status | Borrower | Loan Amount |
|---|---|---|---|
| Open | $277,200 | ||
| Previous Owner | Carroll Paul Andrew | $408,000 |
We collect this data history from publicly available records. To have your information removed, we recommend requesting removal directly through your county’s website.
| Date | Event | Price | List to Sale | Price per Sq Ft | Prior Sale |
|---|---|---|---|---|---|
| 12/23/2025 12/23/25 | Sold | $396,000 | -3.4% | $172 / Sq Ft | |
| 11/26/2025 11/26/25 | Pending | -- | -- | -- | |
| 07/24/2025 07/24/25 | Price Changed | $409,900 | -3.5% | $178 / Sq Ft | |
| 06/02/2025 06/02/25 | Price Changed | $424,900 | -1.2% | $184 / Sq Ft | |
| 03/19/2025 03/19/25 | For Sale | $429,900 | +3.3% | $187 / Sq Ft | |
| 07/16/2021 07/16/21 | Sold | $416,000 | -0.6% | $173 / Sq Ft | View Prior Sale |
| 04/26/2021 04/26/21 | Pending | -- | -- | -- | |
| 04/07/2021 04/07/21 | Price Changed | $418,506 | 0.0% | $174 / Sq Ft | |
| 03/31/2021 03/31/21 | Price Changed | $418,641 | 0.0% | $174 / Sq Ft | |
| 03/29/2021 03/29/21 | Price Changed | $418,506 | +0.3% | $174 / Sq Ft | |
| 10/13/2020 10/13/20 | Price Changed | $417,371 | +16.0% | $174 / Sq Ft | |
| 08/27/2020 08/27/20 | For Sale | $359,900 | -- | $150 / Sq Ft |
We collect this data history from publicly available records. To have your information removed, we recommend requesting removal directly through your county’s website.
| Year | Tax Paid | Tax Assessment Tax Assessment Total Assessment is a certain percentage of the fair market value that is determined by local assessors to be the total taxable value of land and additions on the property. | Land | Improvement |
|---|---|---|---|---|
| 2025 | $1,791 | $156,135 | $26,775 | $129,360 |
| 2024 | $1,791 | $156,135 | $26,775 | $129,360 |
| 2023 | $1,311 | $16,910 | $16,910 | $0 |
| 2022 | $1,304 | $145,600 | $16,910 | $128,700 |
| 2021 | $1,291 | $16,910 | $16,910 | $0 |
Seller's Agent in 2025
Patrick Fogarty
Coldwell Banker Schmidt Realty
(440) 476-3153
1 in this area
119 Total Sales
Seller Co-Listing Agent in 2025
Erik Fredmonsky
Coldwell Banker Schmidt Realty
(330) 610-3380
1 in this area
147 Total Sales
Buyer's Agent in 2025
Matt Kalogeras
Trelora Realty, Inc.
(267) 494-0742
1 in this area
347 Total Sales
Seller's Agent in 2021
Carol Nagel
Carol Nagel, Inc. REALTORS
(440) 336-3771
9 in this area
165 Total Sales
Source: MLS Now
MLS Number: 5108332
APN: 120-11-100
Disclaimer: Certain information contained herein is derived from information provided by parties other than Homes.com. All information provided is deemed reliable, but is not guaranteed to be accurate and should be independently verified.
IDX information is provided exclusively for personal, non-commercial use, and may not be used for any purpose other than to identify prospective properties consumers may be interested in purchasing. Information is deemed reliable but not guaranteed.
Ask me questions while you tour the home.