J
Seller's Agent in 2025
Justin Salazar
1401 Realty Group
(228) 233-9079
182 Total Sales
Estimated Value: $229,000
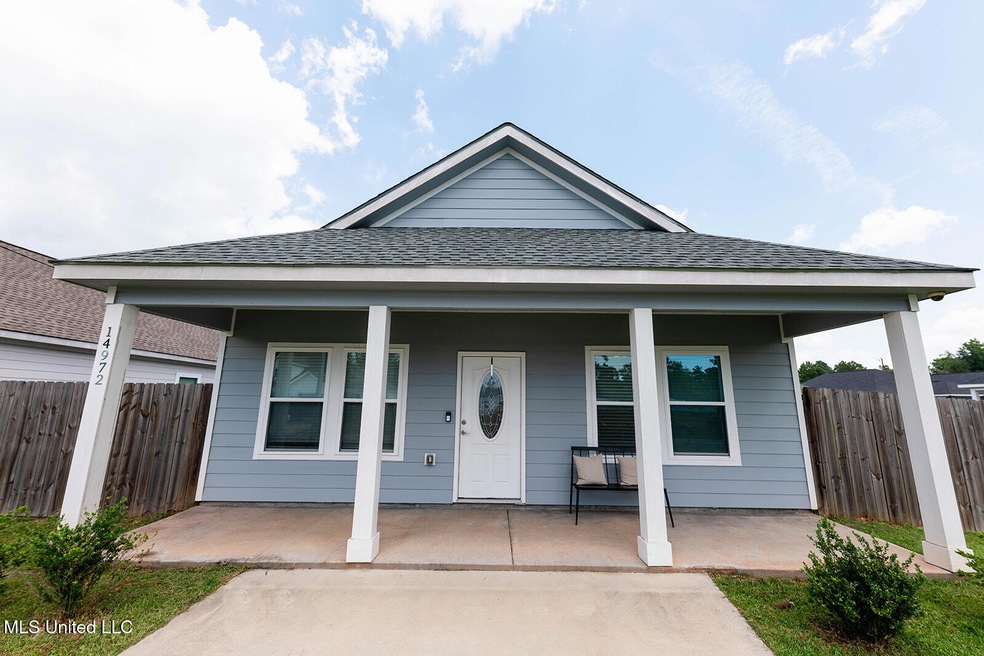
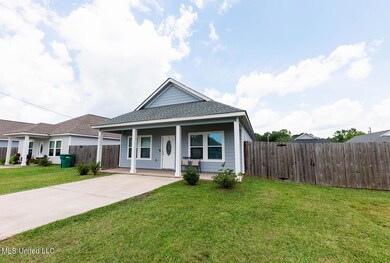
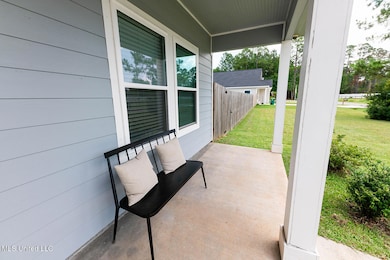
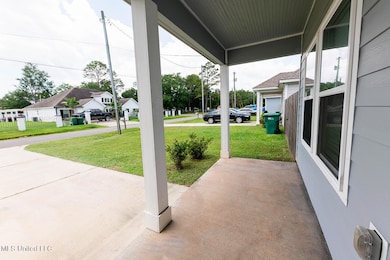
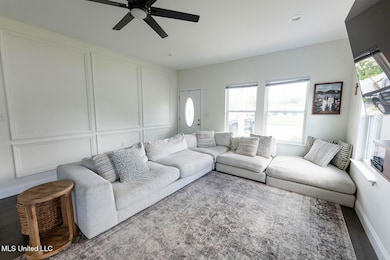
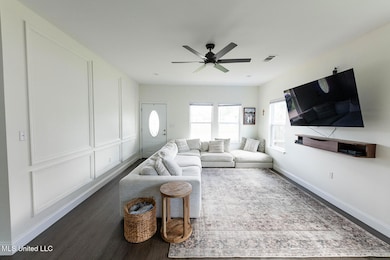
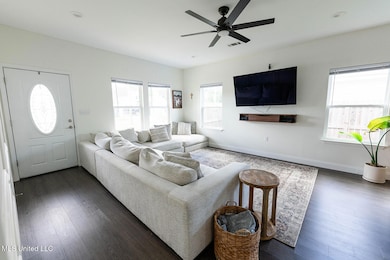
A COASTAL GEM! Affordable meets adorable in this charming three bedroom like new construction home! Gently used since November 2022, this single family home has been meticulously kept throughout its ownership. The exterior compliments the southern look with hardy siding with coastal colors, fully fenced privacy, and a covered front and back porch. As you enter the home you'll notice the abundance of natural lighting in this open concept living space with LVP flooring, LED lighting, accent wall entryway, and stone countertop with bar seating. The common area has a smooth layout with an ideal space to host family functions and enjoy your time with a sizable kitchen overlooking the living room that features plenty of countertop and cabinet space making this a cooking enthusiasts perfect spot! The split bedrooms all sit on the east wall of the house with the guest bedrooms sharing a common bathroom space with tub and custom tile surround. The master bedroom features an ideal layout with walk in closet and custom shower with half wall glass for a clean look. Enjoy your family time outdoors quietly and comfortably with the covered front porch and complete privacy fence surround! Minutes away from the interstate, Promenade shopping, downtown Ocean Springs, and just far enough north of the interstate to make this newer home insurance and property tax an ideal fit for low monthly escrow! Schedule your tour TODAY!
Last Agent to Sell the Property
1401 Realty Group License #S51979 Listed on: 07/12/2025
We collect this data history from publicly available records. To have your information removed, we recommend requesting removal directly through your county’s website.
| Date | Event | Price | List to Sale | Price per Sq Ft | Prior Sale |
|---|---|---|---|---|---|
| 08/14/2025 08/14/25 | Sold | -- | -- | -- | |
| 07/16/2025 07/16/25 | Pending | -- | -- | -- | |
| 07/12/2025 07/12/25 | For Sale | $229,000 | +3.2% | $150 / Sq Ft | |
| 11/18/2022 11/18/22 | Sold | -- | -- | -- | View Prior Sale |
| 11/03/2022 11/03/22 | Price Changed | $222,000 | +0.9% | $142 / Sq Ft | |
| 10/12/2022 10/12/22 | Pending | -- | -- | -- | |
| 10/11/2022 10/11/22 | Price Changed | $220,000 | -0.9% | $140 / Sq Ft | |
| 09/22/2022 09/22/22 | For Sale | $222,000 | 0.0% | $142 / Sq Ft | |
| 09/15/2022 09/15/22 | Off Market | -- | -- | -- | |
| 09/15/2022 09/15/22 | For Sale | $222,000 | 0.0% | $142 / Sq Ft | |
| 09/13/2022 09/13/22 | Off Market | -- | -- | -- | |
| 08/28/2022 08/28/22 | Price Changed | $222,000 | -0.4% | $142 / Sq Ft | |
| 08/08/2022 08/08/22 | Price Changed | $223,000 | -1.1% | $142 / Sq Ft | |
| 07/21/2022 07/21/22 | Price Changed | $225,500 | -0.6% | $144 / Sq Ft | |
| 06/25/2022 06/25/22 | Price Changed | $226,900 | -2.2% | $145 / Sq Ft | |
| 05/30/2022 05/30/22 | For Sale | $231,900 | -- | $148 / Sq Ft |
J
Seller's Agent in 2025
Justin Salazar
1401 Realty Group
(228) 233-9079
182 Total Sales
T
Buyer's Agent in 2025
Tara Mays
J. Neal Olive Real Estate
(228) 861-4687
8 Total Sales
M
Seller's Agent in 2022
Mary Tran
The Foundation Group
(228) 233-7016
30 Total Sales
Source: MLS United
MLS Number: 4119129

Disclaimer: Certain information contained herein is derived from information provided by parties other than Homes.com. All information provided is deemed reliable, but is not guaranteed to be accurate and should be independently verified.
Information is deemed to be reliable but not guaranteed. Copyright 2026 MLS United, LLC.
Ask me questions while you tour the home.