
Carolina Mejia
AROD PARTNERS REALTY
(689) 215-7709
72 Total Sales
1 in East Saint Cloud
$209,000 Price

Estimated Value: $394,071 - $428,000
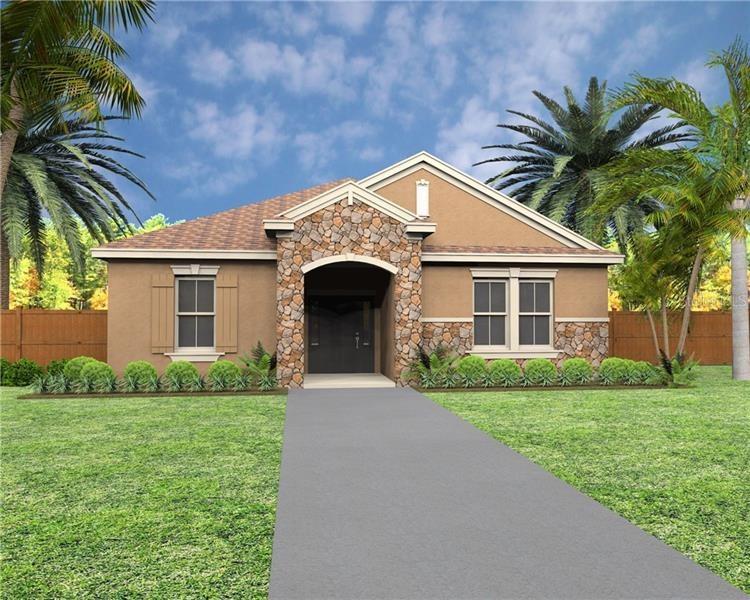
UNDER CONSTRUCTION: This sprawling one story home with over 1,900 SF of living space has all the upgraded, kitchen with granite counter tops, oversized island, upgraded wood cabinets, ceramic tile flooring and lush carpeting.
**Please note that no representations or warranties are made regarding school districts or school assignments; you should conduct your own investigation regarding current and future schools and school boundaries.
Last Agent to Sell the Property
D R HORTON REALTY INC License #3443826 Listed on: 11/17/2017
We collect this data history from publicly available records. To have your information removed, we recommend requesting removal directly through your county’s website.
Carolina Mejia
AROD PARTNERS REALTY
(689) 215-7709
72 Total Sales
1 in East Saint Cloud
$209,000 Price
Evelyn Alicea
EXP REALTY LLC
(321) 204-2051
65 Total Sales
1 in East Saint Cloud
$275,000 Price
Justin Hess
INFINITE REAL ESTATE POWERED BY ILIST
(689) 220-1875
86 Total Sales
1 in East Saint Cloud
$344,000 Price
Bill Bliss
EXP REALTY LLC
(386) 968-8286
49 Total Sales
1 in East Saint Cloud
$323,000 Price
Josh Duclos
OLYMPUS EXECUTIVE REALTY INC
(352) 724-1607
144 Total Sales
1 in East Saint Cloud
$415,000 Price
Sanjeev Malik
EXP REALTY LLC
(689) 600-3260
135 Total Sales
4 in East Saint Cloud
$417K - $707K Price Range
We collect this data history from publicly available records. To have your information removed, we recommend requesting removal directly through your county’s website.
| Date | Buyer | Sale Price | Title Company |
|---|---|---|---|
| $295,000 | Dhi Title Of Florida Inc |
We collect this data history from publicly available records. To have your information removed, we recommend requesting removal directly through your county’s website.
| Date | Status | Borrower | Loan Amount |
|---|---|---|---|
| Open | $289,656 |
We collect this data history from publicly available records. To have your information removed, we recommend requesting removal directly through your county’s website.
| Date | Event | Price | List to Sale | Price per Sq Ft |
|---|---|---|---|---|
| 04/24/2018 04/24/18 | Sold | $295,000 | -6.6% | $153 / Sq Ft |
| 03/20/2018 03/20/18 | Pending | -- | -- | -- |
| 02/09/2018 02/09/18 | Price Changed | $315,990 | +0.6% | $164 / Sq Ft |
| 01/02/2018 01/02/18 | Price Changed | $313,990 | +0.6% | $163 / Sq Ft |
| 11/17/2017 11/17/17 | For Sale | $311,990 | -- | $162 / Sq Ft |
We collect this data history from publicly available records. To have your information removed, we recommend requesting removal directly through your county’s website.
| Year | Tax Paid | Tax Assessment Tax Assessment Total Assessment is a certain percentage of the fair market value that is determined by local assessors to be the total taxable value of land and additions on the property. | Land | Improvement |
|---|---|---|---|---|
| 2025 | $3,855 | $265,768 | ||
| 2024 | $3,757 | $258,278 | ||
| 2023 | $3,757 | $250,756 | $0 | $0 |
| 2022 | $3,628 | $243,453 | $0 | $0 |
| 2021 | $3,586 | $236,363 | $0 | $0 |
| 2020 | $3,555 | $233,100 | $55,000 | $178,100 |
| 2019 | $3,527 | $228,900 | $48,000 | $180,900 |
| 2018 | $749 | $45,000 | $45,000 | $0 |
| 2017 | $724 | $45,000 | $45,000 | $0 |
| 2016 | $672 | $42,000 | $42,000 | $0 |
| 2015 | $639 | $40,000 | $40,000 | $0 |
| 2014 | $501 | $25,000 | $25,000 | $0 |
T
Seller's Agent in 2018
Tim Hultgren
D R HORTON REALTY INC
(866) 476-2601
9 in this area
2,098 Total Sales
S
Buyer's Agent in 2018
Stellar Non-Member Agent
FL_MFRMLS
Source: Stellar MLS
MLS Number: O5547887
APN: 31-25-31-0842-0001-4280
Disclaimer: Certain information contained herein is derived from information provided by parties other than Homes.com. All information provided is deemed reliable, but is not guaranteed to be accurate and should be independently verified.
All data is obtained from various sources and may not have been verified by broker or MLS GRID. Supplied Open House Information is subject to change without notice. All information should be independently reviewed and verified for accuracy. Properties may or may not be listed by the office/agent presenting the information. Some IDX listings have been excluded from this website. IDX information is provided exclusively for personal, non-commercial use, and may not be used for any purpose other than to identify prospective properties consumers may be interested in purchasing. Information is deemed reliable but not guaranteed.
Listings courtesy of Stellar MLS as distributed by MLS GRID.
Based on information submitted to the MLS GRID
Listing Information presented by local MLS brokerage: Ten-X - (888)-952-6393
Ask me questions while you tour the home.