
Sunaina Arora
Compass
(669) 236-2959
70 Total Sales
1 in East Foothills
$2,005,000 Price
Estimated Value: $1,321,220
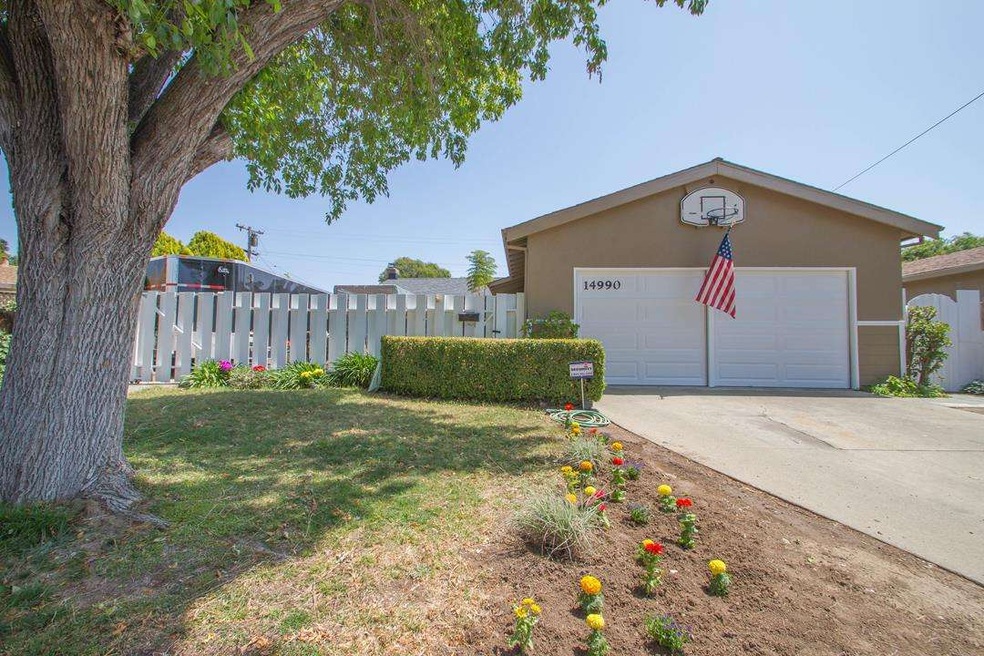
Lovely family home located in a quiet neighborhood. Near Alum Rock Park (biking and hiking), Penitencia Creek Park and Trail, SJ Country Club. New roof, updated kitchen including Viatera counters refaced cabinets, plumbing, new flooring, freshly painted outside, new garage doors, bonus room in front garage. 2 Patios in backyard and lovely front courtyard and garden when you enter through the front gate. Perfect setting for your morning tea or coffee. Noble Elementary, Piedmont Middle and Piedmont HS.
Last Agent to Sell the Property
Julie Moore
CSR Real Estate Services License #01416815 Listed on: 05/12/2015
We collect this data history from publicly available records. To have your information removed, we recommend requesting removal directly through your county’s website.
Sunaina Arora
Compass
(669) 236-2959
70 Total Sales
1 in East Foothills
$2,005,000 Price
Rita Dhillon
Compass
(925) 306-1395
80 Total Sales
1 in East Foothills
$2,925,000 Price
Asia Allen
Better Homes and Gardens RE
(916) 426-0597
42 Total Sales
1 in East Foothills
$1,275,000 Price
Linda Baker
Milestone Realty
(669) 202-2676
79 Total Sales
1 in East Foothills
$1,235,000 Price
Steven Wen
Keller Williams Thrive
(669) 279-4702
89 Total Sales
1 in East Foothills
$1,661,000 Price
Guillean Arradaza
Kinetic Real Estate
(628) 237-4641
123 Total Sales
1 in East Foothills
$1,744,000 Price
We collect this data history from publicly available records. To have your information removed, we recommend requesting removal directly through your county’s website.
| Date | Buyer | Sale Price | Title Company |
|---|---|---|---|
| -- | None Listed On Document | ||
| $694,000 | Chicago Title Company |
We collect this data history from publicly available records. To have your information removed, we recommend requesting removal directly through your county’s website.
| Date | Status | Borrower | Loan Amount |
|---|---|---|---|
| Open | $60,000 | ||
| Previous Owner | $374,000 | ||
| Previous Owner | $415,000 | ||
| Previous Owner | $9,691 | ||
| Previous Owner | $229,000 | ||
| Previous Owner | $226,000 | ||
| Previous Owner | $50,000 | ||
| Previous Owner | $200,000 | ||
| Previous Owner | $200,000 | ||
| Previous Owner | $70,000 | ||
| Previous Owner | $157,000 | ||
| Previous Owner | $30,000 |
We collect this data history from publicly available records. To have your information removed, we recommend requesting removal directly through your county’s website.
| Date | Event | Price | List to Sale | Price per Sq Ft |
|---|---|---|---|---|
| 06/30/2015 06/30/15 | Sold | $694,000 | -0.7% | $560 / Sq Ft |
| 05/26/2015 05/26/15 | Pending | -- | -- | -- |
| 05/12/2015 05/12/15 | For Sale | $698,999 | -- | $564 / Sq Ft |
We collect this data history from publicly available records. To have your information removed, we recommend requesting removal directly through your county’s website.
| Year | Tax Paid | Tax Assessment Tax Assessment Total Assessment is a certain percentage of the fair market value that is determined by local assessors to be the total taxable value of land and additions on the property. | Land | Improvement |
|---|---|---|---|---|
| 2026 | $11,325 | $850,451 | $595,287 | $255,164 |
| 2025 | $11,144 | $833,776 | $583,615 | $250,161 |
| 2024 | $11,144 | $817,428 | $572,172 | $245,256 |
| 2023 | $10,939 | $801,401 | $560,953 | $240,448 |
| 2022 | $10,839 | $785,688 | $549,954 | $235,734 |
| 2021 | $10,498 | $770,283 | $539,171 | $231,112 |
| 2020 | $10,215 | $762,386 | $533,643 | $228,743 |
| 2019 | $9,827 | $747,438 | $523,180 | $224,258 |
| 2018 | $9,759 | $732,783 | $512,922 | $219,861 |
| 2017 | $9,838 | $718,415 | $502,865 | $215,550 |
| 2016 | $9,439 | $704,329 | $493,005 | $211,324 |
| 2015 | $4,927 | $337,378 | $161,841 | $175,537 |
| 2014 | -- | $330,770 | $158,671 | $172,099 |
J
Seller's Agent in 2015
Julie Moore
CSR Real Estate Services
Buyer's Agent in 2015
Kathryn Wiley
Coldwell Banker Realty
(408) 723-3300
1 in this area
16 Total Sales
Source: MLSListings
MLS Number: ML81464671
APN: 599-22-062
Disclaimer: Certain information contained herein is derived from information provided by parties other than Homes.com. All information provided is deemed reliable, but is not guaranteed to be accurate and should be independently verified.
Property Information © 2026 MLSListings Inc. All rights reserved. Listing information is deemed reliable but not guaranteed. Certain information contained herein is derived from information which is the licensed property of, and copyrighted by, MLSListings Inc. The viewer acknowledges ownership and validity of its copyright. Information provided is for personal, non-commercial use by a viewer with a bona fide interest in the purchase or sale of real estate of the type being offered via this website or other electronic means. The viewer is prohibited from copying, redistributing or retransmitting any of the data or information provided by MLSListing, Inc.
Ask me questions while you tour the home.