
Mary Theresa Marolda
Douglas Elliman Real Estate
(516) 699-1644
50 Total Sales
1 in Clearview
$1,250,000 Price
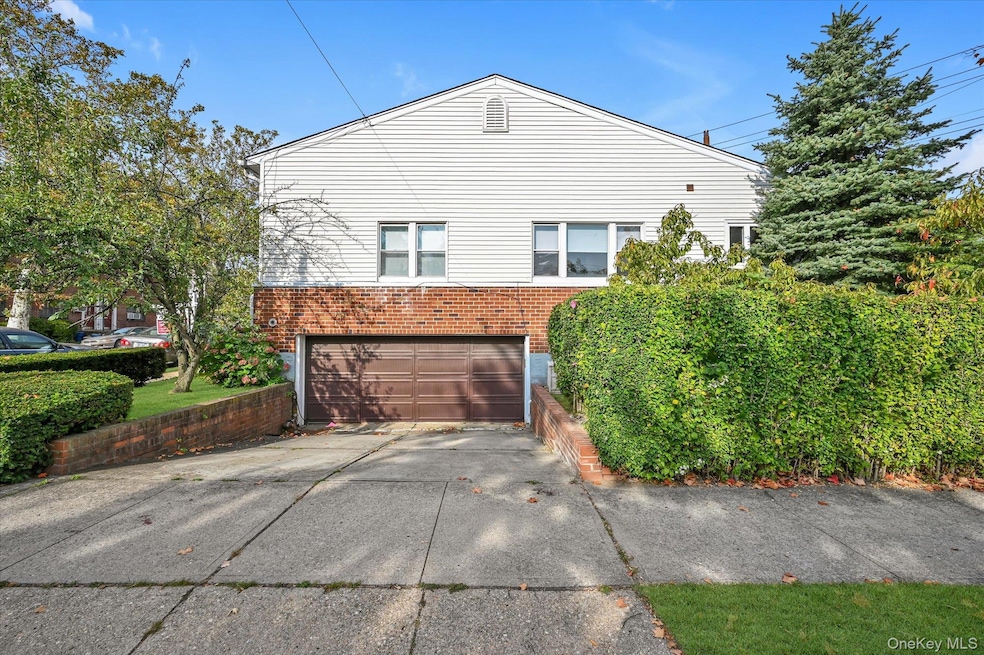
Rare Find! The Only House on the Block! Custom Built Hi-Ranch in Move-In Condition in Prime Whitestone. The Main Level Offers an Eat-In Kitchen, Living Room/Dining Room Combination, Three Bedrooms, and Two Full Bathrooms. The Primary Bedroom Offers a Walk-In Closet and En-Suite Bathroom. The Lower Level Features a Two Car Garage, a Large Recreation Room, Summer Kitchen, Half Bathroom, Boiler Room, and Closets Galore. The Semi-Finished Pull Down Attic Perfect for Additional Storage. Two Zone Gas Insta Hot Water Heating System. Located in Close Proximity to Schools, Shops, and Loads of Transportation.
Last Agent to Sell the Property
Keller Williams Rlty Landmark Brokerage Phone: 718-475-2700 License #30TE0855556 Listed on: 09/25/2025
Mary Theresa Marolda
Douglas Elliman Real Estate
(516) 699-1644
50 Total Sales
1 in Clearview
$1,250,000 Price
Yue Qi
E Realty International Corp
(888) 612-1336
13 Total Sales
1 in Clearview
$900,000 Price
Nicholas Zestanakis
Keller Williams Rlty Landmark
(347) 745-6884
72 Total Sales
4 in Clearview
$250K - $1.5M Price Range
Yau Lung Chan
Keller Williams Realty Greater
(862) 343-9816
39 Total Sales
3 in Clearview
$210K - $1.3M Price Range
George Panagopoulos
Douglas Elliman Real Estate
(888) 366-5951
83 Total Sales
2 in Clearview
$286K - $650K Price Range
Yi Lin
Century Homes Realty Group LLC
(855) 933-4716
79 Total Sales
1 in Clearview
$400,000 Price
We collect this data history from publicly available records. To have your information removed, we recommend requesting removal directly through your county’s website.
| Date | Event | Price | List to Sale | Price per Sq Ft |
|---|---|---|---|---|
| 12/29/2025 12/29/25 | Sold | $1,060,000 | +0.1% | $587 / Sq Ft |
| 10/29/2025 10/29/25 | Pending | -- | -- | -- |
| 09/25/2025 09/25/25 | For Sale | $1,058,888 | -- | $586 / Sq Ft |
Seller's Agent in 2025
Anthony Testani
Keller Williams Rlty Landmark
(718) 475-2748
11 in this area
89 Total Sales
Buyer's Agent in 2025
Owen Wang
Keller Williams Realty Greater
(877) 943-8676
1 in this area
25 Total Sales
Source: OneKey® MLS
MLS Number: 915731
Disclaimer: Certain information contained herein is derived from information provided by parties other than Homes.com. All information provided is deemed reliable, but is not guaranteed to be accurate and should be independently verified.
The data relating to real estate for sale or lease on this web site comes in part from OneKey® MLS. Real estate listings held by brokerage firms other than Ten-X are marked with the OneKey® MLS logo or an abbreviated logo and detailed information about them includes the name of the listing broker.
Based on information submitted to the MLS GRID. All data is obtained from various sources and may not have been verified by broker or MLS GRID. Supplied Open House Information is subject to change without notice. All information should be independently reviewed and verified for accuracy. Properties may or may not be listed by the office/agent presenting the information. Some IDX listings have been excluded from this website. IDX information is provided exclusively for personal, non-commercial use, and may not be used for any purpose other than to identify prospective properties consumers may be interested in purchasing.
Information is deemed reliable but not guaranteed.
Copyright 2026 OneKey® MLS. All rights reserved.
Based on information submitted to the MLS GRID
Listings courtesy of OneKey® MLS as distributed by MLS GRID
Ask me questions while you tour the home.