
Colleen McGrath
McGrath Realty Inc.
(914) 483-3189
48 Total Sales
1 in Brookfield
$415,000 Price
Estimated Value: $474,190
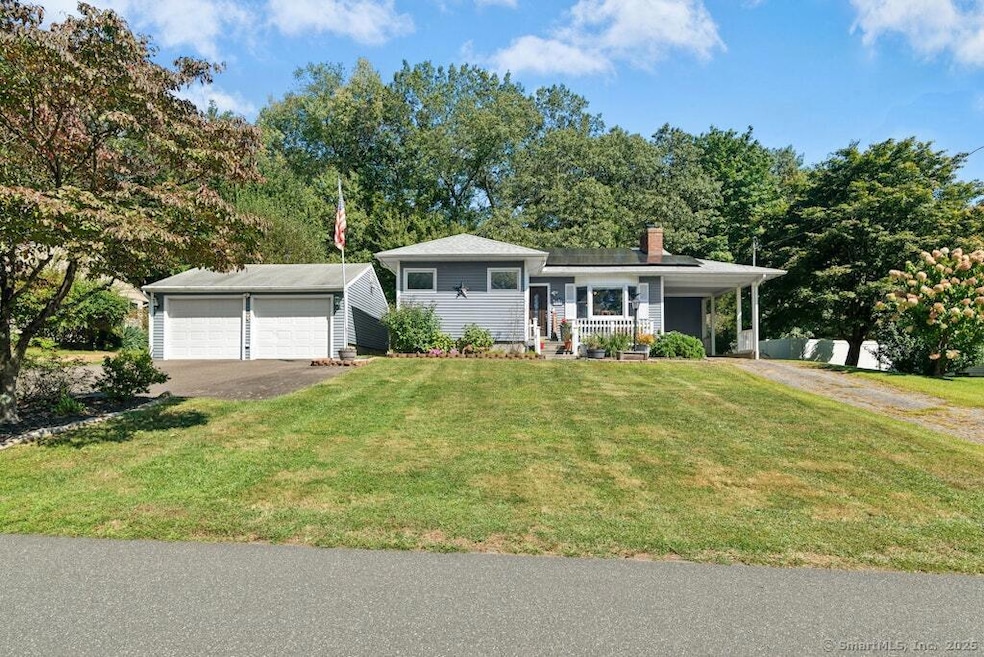
Love at first sight on Alexander Drive! This charming 3-bedroom ranch is set on a quiet cul-de-sac just minutes from Candlewood Lake and everyday conveniences. Step inside to a light-filled living room with a picture window, and a cozy wood-burning fireplace. Seamless flow to the dining area and kitchen make this space perfect for everyday gathering. Three comfortable bedrooms and a full bath complete the main level. All main level flooring is a very attractive and easy-care, wood-look vinyl. The unfinished lower level with bilco door access to the outside offers plenty of potential to finish as a playroom, gym, or home office. A delightful three-season sun porch extends your living space and opens to the private backyard--ideal for summer evenings in the gazebo, gardening, or outdoor activities & sports. A detached two-car garage, PLUS carport and paved driveway provide ample parking. The heating system has been converted to four mini-split units and solar power enabling very efficient heating and cooling year round. In addition, recently added, blown insulation keeps the home warm in the winter & cool in the summer! With an exceptionally level lot, low-maintenance interior and exterior, and easy access to shopping, schools, parks, and commute routes, this home is a smart choice whether you're downsizing, buying your first home, or seeking a weekend retreat. Move in, make it your own, and enjoy all Brookfield has to offer!
Last Agent to Sell the Property
Keller Williams Realty Brokerage Phone: (203) 733-3495 License #REB.0756038 Listed on: 09/15/2025
Co-Listed By
Keller Williams Realty Brokerage Phone: (203) 733-3495 License #RES.0828031
Colleen McGrath
McGrath Realty Inc.
(914) 483-3189
48 Total Sales
1 in Brookfield
$415,000 Price
John Daikus
eXp Realty
(860) 590-9556
58 Total Sales
1 in Brookfield
$420,000 Price
Robert Morey
RE/MAX Right Choice
(845) 581-3078
95 Total Sales
9 in Brookfield
$208K - $835K Price Range
Kim Gifford
Coldwell Banker Realty
(845) 581-2834
85 Total Sales
2 in Brookfield
$540K - $585K Price Range
David Sartirana
Northwest CT Realty
(959) 251-2063
343 Total Sales
1 in Brookfield
$362,500 Price
Andree Gabathuler
Coldwell Banker Realty
(475) 405-1205
32 Total Sales
1 in Brookfield
$1,340,000 Price
We collect this data history from publicly available records. To have your information removed, we recommend requesting removal directly through your county’s website.
| Date | Buyer | Sale Price | Title Company |
|---|---|---|---|
| -- | -- |
We collect this data history from publicly available records. To have your information removed, we recommend requesting removal directly through your county’s website.
| Date | Event | Price | List to Sale | Price per Sq Ft | Prior Sale |
|---|---|---|---|---|---|
| 11/13/2025 11/13/25 | Pending | -- | -- | -- | |
| 11/12/2025 11/12/25 | Sold | $475,000 | +6.7% | $435 / Sq Ft | |
| 09/19/2025 09/19/25 | For Sale | $445,000 | +67.9% | $408 / Sq Ft | |
| 08/30/2019 08/30/19 | Sold | $265,000 | -3.6% | $243 / Sq Ft | View Prior Sale |
| 08/06/2019 08/06/19 | Pending | -- | -- | -- | |
| 06/24/2019 06/24/19 | Price Changed | $275,000 | -4.8% | $252 / Sq Ft | |
| 06/12/2019 06/12/19 | Price Changed | $289,000 | -3.3% | $265 / Sq Ft | |
| 06/06/2019 06/06/19 | For Sale | $299,000 | -- | $274 / Sq Ft |
We collect this data history from publicly available records. To have your information removed, we recommend requesting removal directly through your county’s website.
| Year | Tax Paid | Tax Assessment Tax Assessment Total Assessment is a certain percentage of the fair market value that is determined by local assessors to be the total taxable value of land and additions on the property. | Land | Improvement |
|---|---|---|---|---|
| 2025 | $6,714 | $232,070 | $79,820 | $152,250 |
| 2024 | $6,475 | $232,070 | $79,820 | $152,250 |
| 2023 | $6,233 | $232,070 | $79,820 | $152,250 |
| 2022 | $6,006 | $232,070 | $79,820 | $152,250 |
| 2021 | $4,942 | $164,180 | $88,690 | $75,490 |
| 2020 | $4,868 | $164,180 | $88,690 | $75,490 |
| 2019 | $4,766 | $163,560 | $88,690 | $74,870 |
| 2018 | $4,635 | $163,560 | $88,690 | $74,870 |
| 2017 | $4,464 | $163,560 | $88,690 | $74,870 |
| 2016 | $4,322 | $163,700 | $97,010 | $66,690 |
| 2015 | $4,207 | $163,700 | $97,010 | $66,690 |
| 2014 | $4,207 | $163,700 | $97,010 | $66,690 |
Seller's Agent in 2025
Debi Orr
Keller Williams Realty
(203) 733-3495
64 Total Sales
Seller Co-Listing Agent in 2025
Natasha Hernandez
Keller Williams Realty
(718) 207-5663
95 Total Sales
Buyer's Agent in 2025
Pamela Blecker
Keller Williams Realty Partner
(914) 980-2927
127 Total Sales
DC
Buyer Co-Listing Agent in 2025
Diane Cremin
Keller Williams Realty Partner
Seller's Agent in 2019
Peggy MacLeay-Generoso
McGrath Realty Inc
(845) 656-8595
37 Total Sales
NN
Buyer's Agent in 2019
Non Non Member-MLS
Non-Member MLS
Source: SmartMLS
MLS Number: 24126637
APN: BROO-000012C-000000-000034
Disclaimer: Certain information contained herein is derived from information provided by parties other than Homes.com. All information provided is deemed reliable, but is not guaranteed to be accurate and should be independently verified.
IDX information is provided exclusively for personal, non-commercial use, and may not be used for any purpose other than to identify prospective properties consumers may be interested in purchasing. Information is deemed reliable but not guaranteed.
Ask me questions while you tour the home.