
Minka vanBeuzekom
Coldwell Banker Realty - Cambridge
(617) 657-2667
55 Total Sales
1 in East Gloucester
$2,455,000 Price
Estimated Value: $1,396,149
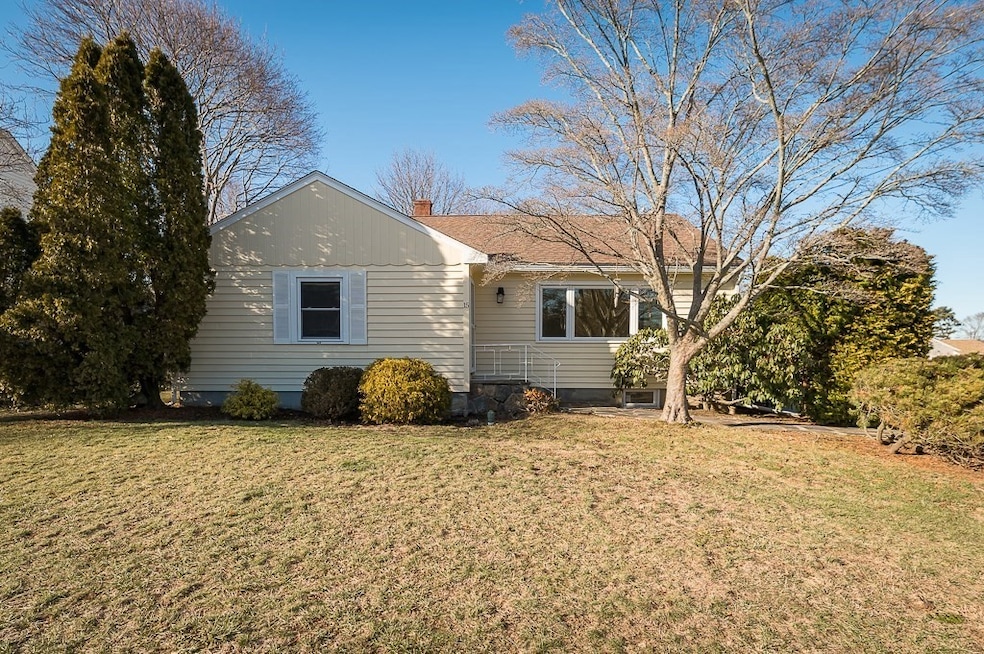
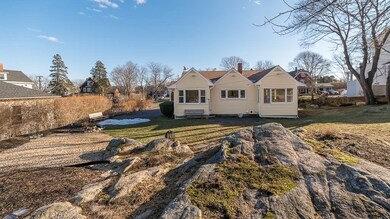
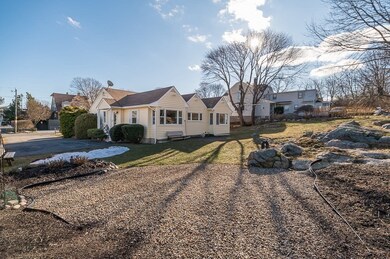
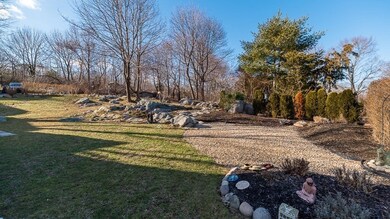
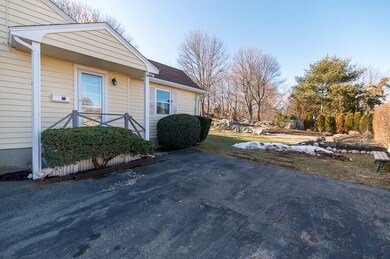
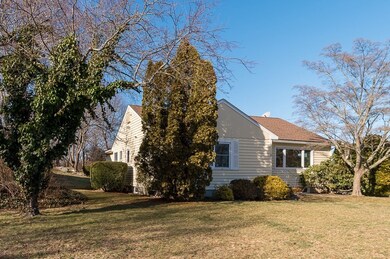
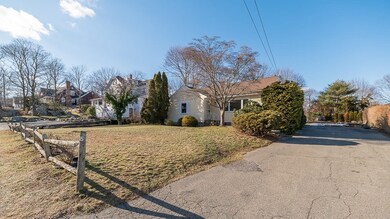
If you have dreamed of living near the Gloucester’s Back Shore, here is your opportunity! Nestled between Good Harbor Beach & Bass Rocks Golf Club is our newest listing. Just a short distance to the Good Harbor footbridge, you will never have to worry about finding a beach parking space ever again! Or if golf and tennis are something you love to do, you are only a stroll away from your next hole-in-one. The home with a beautifully landscaped yard has remained with the same family for almost 70 years and was the family home before transitioning to a summer home at retirement. This 2BR, 3.5BA single level home is ready for its next family to move in to create beautiful stories and memories to pass on to future generations to come. Whether it is a full-season home or a summer beach house, this charming home just minutes from the Back Shore. Showings begin immediately
We collect this data history from publicly available records. To have your information removed, we recommend requesting removal directly through your county’s website.
Minka vanBeuzekom
Coldwell Banker Realty - Cambridge
(617) 657-2667
55 Total Sales
1 in East Gloucester
$2,455,000 Price
Robin Moore
Churchill Properties
(401) 309-0652
42 Total Sales
1 in East Gloucester
$1,225,000 Price
Katelyn Ciaramitaro
Engel & Volkers By the Sea
(978) 969-9322
28 Total Sales
6 in East Gloucester
$483K - $1.7M Price Range
Jesseny Whitehouse
Lamacchia Realty, Inc.
(844) 399-0514
24 Total Sales
1 in East Gloucester
$700,000 Price
George Needham
GLN & Company, LLC
(978) 736-2304
24 Total Sales
1 in East Gloucester
$750,000 Price
Margaret Belmonte
Leading Edge Real Estate
(351) 208-9854
41 Total Sales
1 in East Gloucester
$1,010,000 Price
We collect this data history from publicly available records. To have your information removed, we recommend requesting removal directly through your county’s website.
| Date | Buyer | Sale Price | Title Company |
|---|---|---|---|
| $1,395,000 | None Available | ||
| Nemeskal David J | -- | None Available |
We collect this data history from publicly available records. To have your information removed, we recommend requesting removal directly through your county’s website.
| Date | Status | Borrower | Loan Amount |
|---|---|---|---|
| Open | $958,000 | ||
| Closed | Nemeskal David J | $1,000,000 |
We collect this data history from publicly available records. To have your information removed, we recommend requesting removal directly through your county’s website.
| Date | Event | Price | List to Sale | Price per Sq Ft |
|---|---|---|---|---|
| 03/15/2023 03/15/23 | Sold | $1,395,000 | +16.7% | $724 / Sq Ft |
| 02/08/2023 02/08/23 | Pending | -- | -- | -- |
| 02/02/2023 02/02/23 | For Sale | $1,195,000 | 0.0% | $620 / Sq Ft |
| 09/02/2021 09/02/21 | Rented | -- | -- | -- |
| 08/03/2021 08/03/21 | Under Contract | -- | -- | -- |
| 07/28/2021 07/28/21 | For Rent | $2,200 | -- | -- |
We collect this data history from publicly available records. To have your information removed, we recommend requesting removal directly through your county’s website.
| Year | Tax Paid | Tax Assessment Tax Assessment Total Assessment is a certain percentage of the fair market value that is determined by local assessors to be the total taxable value of land and additions on the property. | Land | Improvement |
|---|---|---|---|---|
| 2025 | $10,302 | $1,059,900 | $641,200 | $418,700 |
| 2024 | $8,319 | $855,000 | $484,200 | $370,800 |
| 2023 | $7,499 | $708,100 | $359,300 | $348,800 |
| 2022 | $7,192 | $613,100 | $312,500 | $300,600 |
| 2021 | $7,162 | $575,700 | $284,100 | $291,600 |
| 2020 | $6,964 | $564,800 | $284,100 | $280,700 |
| 2019 | $6,849 | $539,700 | $270,900 | $268,800 |
| 2018 | $6,775 | $524,000 | $264,300 | $259,700 |
| 2017 | $6,592 | $499,800 | $251,600 | $248,200 |
| 2016 | $6,225 | $457,400 | $240,600 | $216,800 |
| 2015 | $6,078 | $445,300 | $235,100 | $210,200 |
Seller's Agent in 2023
Jennifer Anderson
RE/MAX
13 in this area
45 Total Sales
Buyer's Agent in 2023
Amanda Armstrong
Compass
(978) 879-6322
19 in this area
228 Total Sales
CM
Seller's Agent in 2021
Camille Murphy
Redfin Corp.
Source: MLS Property Information Network (MLS PIN)
MLS Number: 73075568
APN: GLOU-000066-000004
Disclaimer: Certain information contained herein is derived from information provided by parties other than Homes.com. All information provided is deemed reliable, but is not guaranteed to be accurate and should be independently verified.
The property listing data and information, or the Images, set forth herein were provided to MLS Property Information Network, Inc. from third party sources, including sellers, lessors and public records, and were compiled by MLS Property Information Network, Inc. The property listing data and information, and the Images, are for the personal, non-commercial use of consumers having a good faith interest in purchasing or leasing listed properties of the type displayed to them and may not be used for any purpose other than to identify prospective properties which such consumers may have a good faith interest in purchasing or leasing. MLS Property Information Network, Inc. and its subscribers disclaim any and all representations and warranties as to the accuracy of the property listing data and information, or as to the accuracy of any of the Images, set forth herein.
Ask me questions while you tour the home.