NOT LISTED FOR SALE

Estimated Value: $412,000 - $434,086

4 Beds
2.5 Baths
2,132 Sq Ft
$197/Sq Ft Est. Value

Sale Details

Date Sold: October 3, 2022

Last sale price $360,000 $169 Per Sq Ft

Est. 17% increase in value since last sale

Current estimated payment $2,731 / mo

Highlights

  • In Ground Pool
  • Family Room with Fireplace
  • No HOA
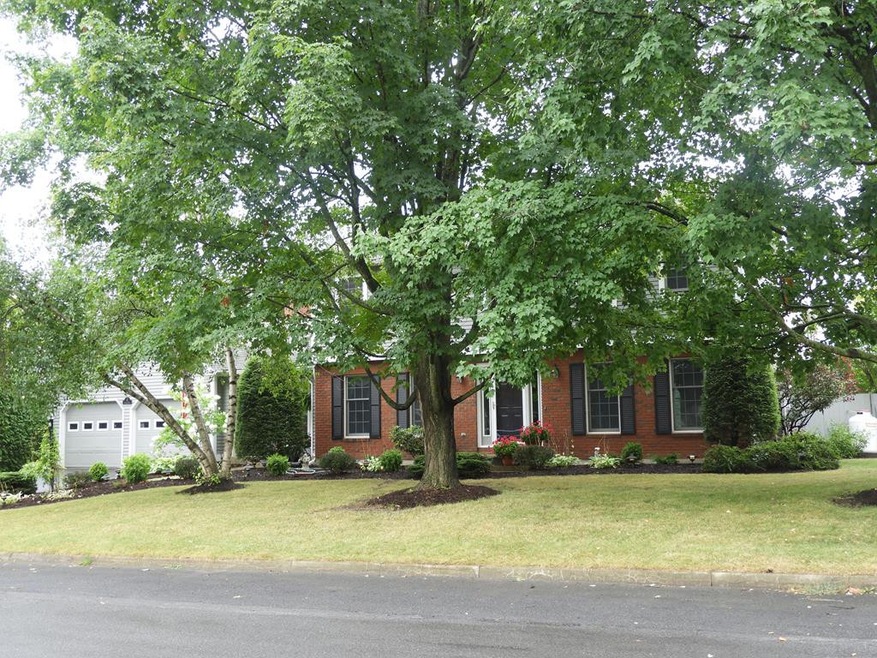
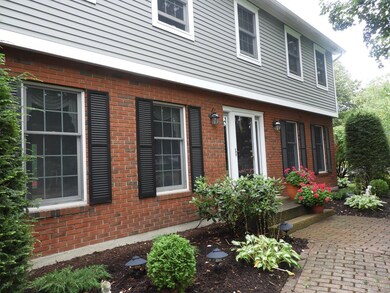
  • Colonial Architecture
  • Hydromassage or Jetted Bathtub
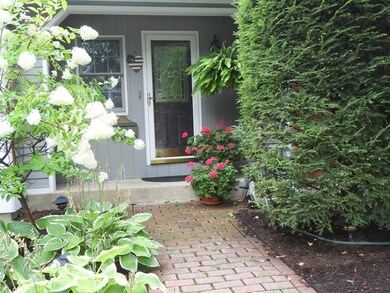
  • Screened Porch

About This Home

As of October 2022

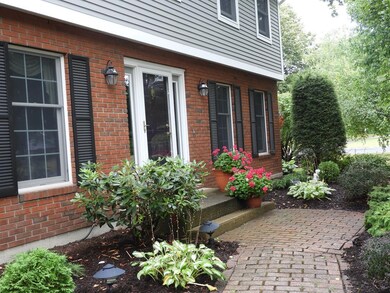
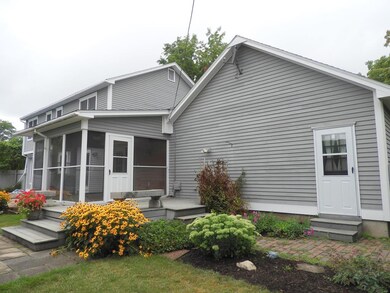
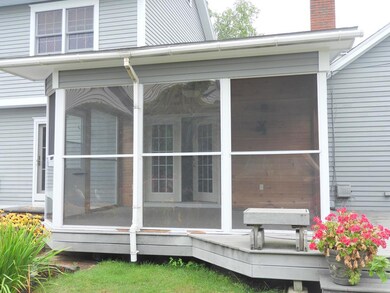
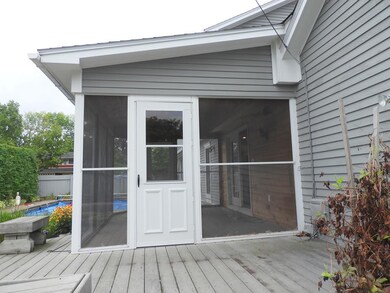
This 2 story Colonial home has been meticulously maintained. Has oak cabinets in kitchen with granite countertops, ceiling fans, breakfast bar, crown molding and plenty of storage. Open concept to kitchen, family room and living room. Sunroom off family room overlooks the 16 x 32 inground pool with 7' deep end and backyard. Very private. Gas fireplaces for those cold evenings. Roof 2012. Replacement windows. Awning over paved patio. Treks decking with bench. Pavers on patio and walkway.

Last Agent to Sell the Property

Kathy Bennett

REMAX North Country License #30BE0514887 Listed on: 08/23/2022

REMAX North Country

Last Buyer's Agent

Kathy Bennett

REMAX North Country License #30BE0514887 Listed on: 08/23/2022

REMAX North Country

Home Details

Home Type

  • Single Family

Est. Annual Taxes

  • $9,571

Year Built

  • Built in 1977

Lot Details

  • 10,019 Sq Ft Lot
  • Lot Dimensions are 120 x 85
  • Level Lot

Parking

  • 2 Car Garage
  • Attached Carport
  • Parking Deck
  • Garage Door Opener

Home Design

  • Colonial Architecture
  • Wood Siding

Interior Spaces

  • 2,132 Sq Ft Home
  • 2-Story Property
  • Propane Fireplace
  • Double Pane Windows
  • Vinyl Clad Windows
  • Family Room with Fireplace
  • 2 Fireplaces
  • Screened Porch
  • Finished Basement
  • Basement Fills Entire Space Under The House

Kitchen

  • Indoor Grill
  • Gas Cooktop
  • Microwave
  • Freezer
  • Dishwasher
  • Disposal

Bedrooms and Bathrooms

  • 4 Bedrooms
  • Walk-In Closet
  • Hydromassage or Jetted Bathtub

Laundry

  • Dryer
  • Washer

Home Security

  • Storm Doors
  • Carbon Monoxide Detectors
  • Fire and Smoke Detector

Outdoor Features

  • In Ground Pool
  • Patio

Utilities

  • No Cooling
  • Hot Water Heating System
  • 200+ Amp Service
  • High Speed Internet
  • Internet Available
  • Cable TV Available

Community Details

  • No Home Owners Association
  • Brookfield Manor/Eastgate Subdivision

Listing and Financial Details

  • Assessor Parcel Number 207.13-2-31

Home Details

Home Type

Single Family

Est. Annual Taxes

$9,571

Year Built

Built in 1977

Lot Details

10,019 Sq Ft Lot

Parking

2

Listing Details

  • Property Sub Type: Single Family Residence
  • Prop. Type: Residential
  • Lot Size Acres: 0.23
  • Lot Size: 120 x 85
  • Road Surface Type: Paved
  • Subdivision Name: Brookfield Manor/Eastgate
  • Directions: West on Cornelia Street right onto Prospect Avenue right into East Gate right onto Crescent Drive right onto Dorchester first left onto Broadway Road. House on left.
  • Above Grade Finished Sq Ft: 2132.0
  • Architectural Style: Colonial
  • Carport Y N: Yes
  • Garage Yn: Yes
  • Unit Levels: Two
  • Year Built: 1977
  • Financial Details School Taxes: 5623.0
  • Appliances Dryer: Yes
  • Appliances Microwave: Yes
  • Washers: Yes
  • Appliances Refrigerators: Yes
  • Percent Basement Finished: Yes
  • Special Features: VirtualTour

Interior Features

  • Appliances: Dishwasher, Disposal, Dryer, Freezer, Gas Cooktop, Gas Range, Indoor Grill, Microwave, Refrigerator, Washer
  • Has Basement: Finished, Full
  • Full Bathrooms: 2
  • Half Bathrooms: 1
  • Total Bedrooms: 4
  • Door Features: Storm Door(s)
  • Fireplace Features: Family Room, Living Room, Propane
  • Fireplaces: 2
  • Fireplace: Yes
  • Interior Amenities: High Speed Internet, Jetted Tub, Walk-In Closet(s)
  • Living Area: 2132.0
  • Window Features: Double Pane Windows, Vinyl Clad Windows
  • Appliances Dishwasher: Yes
  • Fireplace Features:Living Room: Yes
  • Interior Features:Walk-In Closet(s): Yes
  • Appliances:Gas Cooktop: Yes
  • Appliances:Gas Range: Yes
  • Full Basement: Yes
  • Fireplace Features:Family Room: Yes
  • Interior Features:High Speed Internet: Yes
  • Interior Features:Jetted Tub: Yes
  • Appliances:Freezer: Yes
  • Fireplace Features:Propane: Yes

Exterior Features

  • Lot Features: Level
  • Pool Features: In Ground
  • View: None
  • Waterfront: No
  • Construction Type: Wood Siding
  • Patio And Porch Features: Enclosed, Patio, Porch, Screened
  • Roof: Asphalt
  • Lot Features:Level: Yes
  • Construction Materials:Wood Siding: Yes
  • Window Features:Double Pane Windows: Yes
  • Window Features:Vinyl Clad Windows: Yes
  • Door Features:Storm Door(s): Yes
  • Patio And Porch Features:Patio: Yes
  • Patio And Porch Features:Porch: Yes
  • Patio And Porch Features:Enclosed2: Yes
  • Patio And Porch Features:Screened: Yes

Garage/Parking

  • Attached Garage: No
  • Garage Spaces: 2.0
  • Parking Features: Attached Carport, Deck, Garage Door Opener
  • Parking Features:Deck: Yes
  • Parking Features:Garage Door Opener: Yes
  • Parking Features:Attached Carport: Yes

Utilities

  • Laundry Features: Electric Dryer Hookup, Gas Dryer Hookup, Washer Hookup
  • Security: Carbon Monoxide Detector(s), Smoke Detector(s)
  • Cooling: None
  • Cooling Y N: No
  • Heating: Electric, Hot Water
  • Heating Yn: Yes
  • Electric: 200+ Amp Service
  • Utilities: Cable Available, Internet Available, Sewer Connected, Water Connected
  • Heating:Electric4: Yes
  • Heating:Hot Water2: Yes

Condo/Co-op/Association

  • Amenities: None
  • Association: No

Association/Amenities

  • Association Amenities:None: Yes
  • Association Fee Includes:None26: Yes

Fee Information

  • Association Fee Includes: None

Schools

  • Junior High Dist: Plattsburgh

Lot Info

  • Lot Size Sq Ft: 10018.8
  • Parcel #: 207.13-2-31
  • ResoLotSizeUnits: Acres

Tax Info

  • Tax Annual Amount: 9571.0

Ownership History

We collect this data history from publicly available records. To have your information removed, we recommend requesting removal directly through your county’s website.

Date Name Owned For Owner Type

Purchase Details

Listed on
Aug 23, 2022
Closed on
Oct 3, 2022
Sold by
Bought by
Seller's Agent
Kathy Bennett
REMAX North Country
Buyer's Agent
Kathy Bennett
RE/MAX North Country
List Price
$359,900
Sold Price
$360,000
Premium/Discount to List
$100
0.03%
Current Estimated Value
$419,522

Home Financials for this Owner

Home Financials are based on the most recent Mortgage that was taken out on this home.
Estimated Appreciation
$59,522
Avg. Annual Appreciation
4.10%
Original Mortgage
$345,800
Interest Rate
0.0555%
Mortgage Type
Purchase Money Mortgage
Source: Public Records
Create a Home Valuation Report for This Property
The Home Valuation Report is an in-depth analysis detailing your home's value as well as a comparison with similar homes in the area

Home Values in the Area

Source: Public Records

Average Home Value in this Area


Source: Public Records

Purchase History

We collect this data history from publicly available records. To have your information removed, we recommend requesting removal directly through your county’s website.

Date Buyer Sale Price Title Company
$364,000 None Available
Source: Public Records

Mortgage History

We collect this data history from publicly available records. To have your information removed, we recommend requesting removal directly through your county’s website.

Date Status Borrower Loan Amount
Open $345,800
Source: Public Records

Property History

We collect this data history from publicly available records. To have your information removed, we recommend requesting removal directly through your county’s website.

Date Event Price List to Sale Price per Sq Ft
08/12/2023 08/12/23 Off Market $360,000 -- --
10/03/2022 10/03/22 Sold $360,000 0.0% $169 / Sq Ft
08/23/2022 08/23/22 Pending -- -- --
08/23/2022 08/23/22 For Sale $359,900 -- $169 / Sq Ft
Source: Adirondack-Champlain Valley MLS

Tax History

We collect this data history from publicly available records. To have your information removed, we recommend requesting removal directly through your county’s website.

Year Tax Paid Tax Assessment Tax Assessment Total Assessment is a certain percentage of the fair market value that is determined by local assessors to be the total taxable value of land and additions on the property. Land Improvement
2025 $5,339 $404,500 $32,100 $372,400
2024 $10,992 $356,300 $32,100 $324,200
2023 $10,284 $285,000 $32,100 $252,900
2022 $9,570 $285,000 $32,100 $252,900
2021 $8,686 $234,000 $32,100 $201,900
2020 $8,836 $234,000 $32,100 $201,900
2019 $4,078 $234,000 $32,100 $201,900
2018 $8,637 $224,800 $59,900 $164,900
2017 $4,037 $224,800 $59,900 $164,900
2016 $8,277 $224,800 $59,900 $164,900
2015 -- $224,800 $59,900 $164,900
2014 -- $224,800 $59,900 $164,900
Source: Public Records

Agents Affiliated with this Home

  • Section Image
  • Section Image
See All Agents

Map

Source: Adirondack-Champlain Valley MLS

MLS Number: 177142

APN: 091300-207-013-0002-031-000-0000

Your Personal Tour Guide

Ask me questions while you tour the home.