
Dave Beach
Real Broker, LLC
(856) 843-4364
403 Total Sales
8 in Berlin
$230K - $680K Price Range
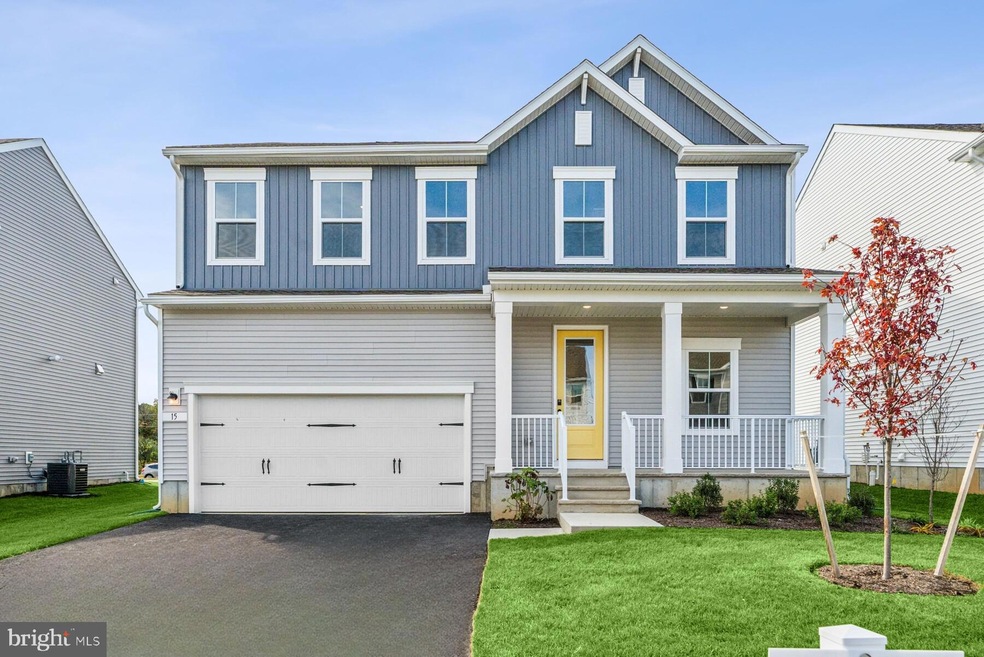
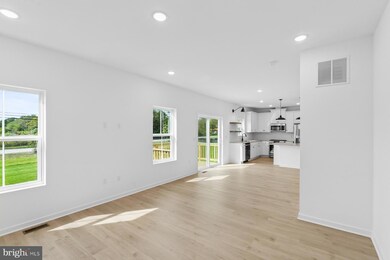
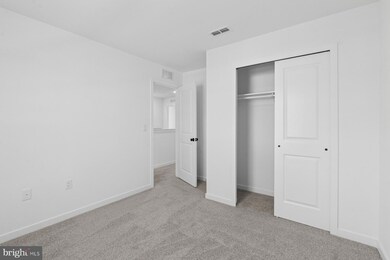
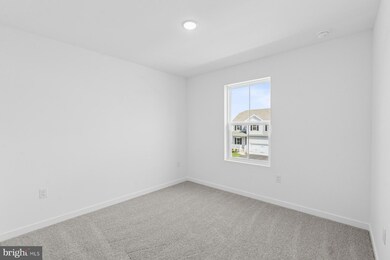
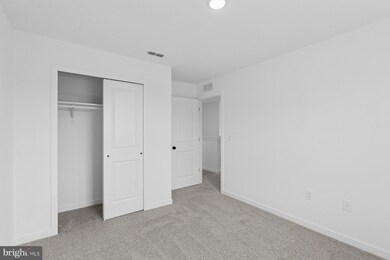
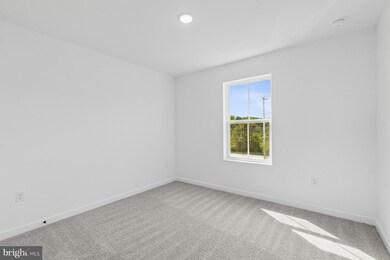
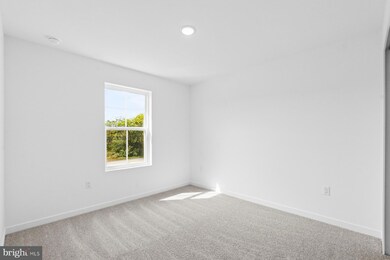
Introducing the Oleander model at Butternut Drive in Berlin, NJ, a stunning two-story single-family home in the Villages at Hays Mill Creek by K. Hovnanian® Homes. This 2,126 sq. ft. residence offers 4 bedrooms, 3 bathrooms, and a 2-car garage, with a finished basement that includes a recreation room and full bath. The open-concept layout features a spacious great room, dining area, and a stylish kitchen, stone countertops, pendant lighting, and a large center island. A private home office off the foyer adds convenience for remote work, while the luxurious primary suite includes dual walk-in closets and a double-sink vanity. With a 2025 delivery and easy access to NJ-73, Route 30, and the Atco Rail Station, this home offers comfort, space, and commuter-friendly living in a vibrant new community.
Last Agent to Sell the Property
(732) 623-6720 nedmarketing@khov.com Landarama Inc License #675864 Listed on: 08/07/2025
Last Buyer's Agent
(844) 552-7444 datacorrect@brightmls.com Non Subscribing Office License #0225194075
Dave Beach
Real Broker, LLC
(856) 843-4364
403 Total Sales
8 in Berlin
$230K - $680K Price Range
Connie Curci
RE/MAX Of Cherry Hill
(856) 531-7313
225 Total Sales
4 in Berlin
$125K - $440K Price Range
Jack Yerkes
Century 21 Rauh & Johns
(856) 263-5989
121 Total Sales
1 in Berlin
$445,000 Price
Chuck Insalaco
Long & Foster Real Estate, Inc.
(609) 614-3397
20 Total Sales
1 in Berlin
$710,500 Price
Naoji Moriuchi
Compass New Jersey, LLC - Moorestown
(856) 452-4940
287 Total Sales
2 in Berlin
$357K - $375K Price Range
Dorothy Pellegrino
Weichert Realtors-Haddonfield
(856) 409-6783
59 Total Sales
1 in Berlin
$320,000 Price
We collect this data history from publicly available records. To have your information removed, we recommend requesting removal directly through your county’s website.
| Date | Event | Price | List to Sale | Price per Sq Ft |
|---|---|---|---|---|
| 12/05/2025 12/05/25 | Sold | $569,990 | -3.4% | $213 / Sq Ft |
| 10/13/2025 10/13/25 | Pending | -- | -- | -- |
| 09/18/2025 09/18/25 | Price Changed | $589,990 | -1.7% | $220 / Sq Ft |
| 08/07/2025 08/07/25 | For Sale | $599,990 | -- | $224 / Sq Ft |
Seller's Agent in 2025
June Branagan
Landarama Inc
(732) 439-3789
330 Total Sales
DB
Buyer's Agent in 2025
datacorrect BrightMLS
Non Subscribing Office
Source: Bright MLS
MLS Number: NJCD2099486
Disclaimer: Certain information contained herein is derived from information provided by parties other than Homes.com. All information provided is deemed reliable, but is not guaranteed to be accurate and should be independently verified.
The data relating to real estate for sale on this website appears in part through the BRIGHT Internet Data Exchange program, a voluntary cooperative exchange of property listing data between licensed real estate brokerage firms, and is provided by BRIGHT through a licensing agreement.
Listing information is from various brokers who participate in the Bright MLS IDX program and not all listings may be visible on the site.
The property information being provided on or through the website is for the personal, non-commercial use of consumers and such information may not be used for any purpose other than to identify prospective properties consumers may be interested in purchasing.
Some properties which appear for sale on the website may no longer be available because they are for instance, under contract, sold or are no longer being offered for sale.
Property information displayed is deemed reliable but is not guaranteed.
Copyright 2026 Bright MLS, Inc.
Ask me questions while you tour the home.