
Seller's Agent in 2025
Patrick & Taylor Team
Charter One Realty
(843) 338-6511
53 in this area
111 Total Sales
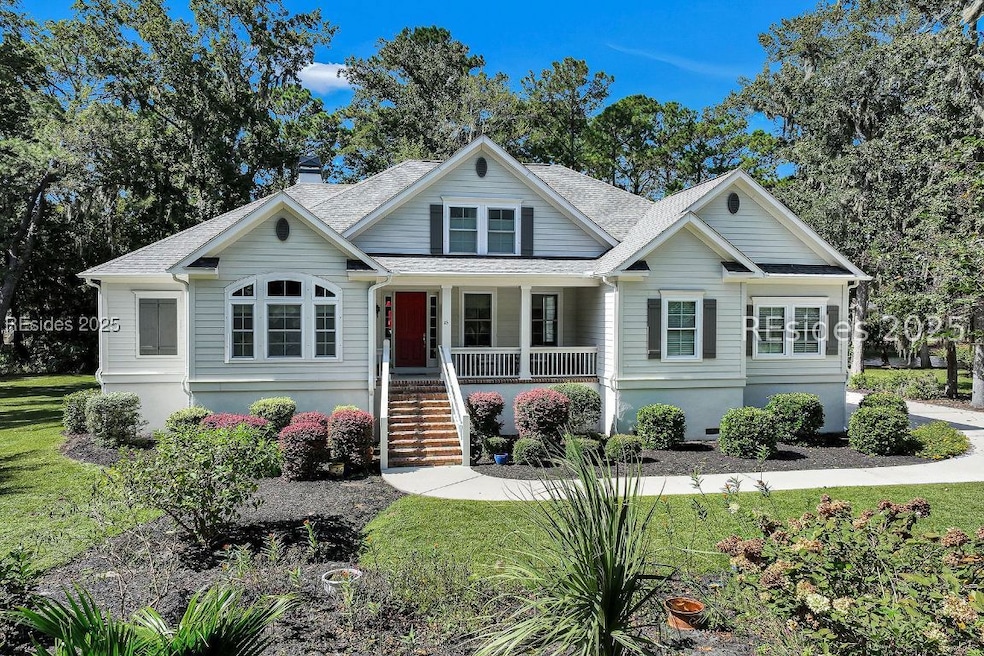
Pristine, 9 years young residence with excellent curb appeal & sweeping lagoon views on quiet cul de sac street in amenity rich Moss Creek. Interior features include smooth vaulted/tray ceilings, wood flooring, quartz counters, excellent natural light/walls of windows to view including transom & Palladian windows, impressive custom millwork (crown molding, chair rail, over height baseboards, wainscoting, etc.), built-ins and cabinetry/vanities by master craftsmen, high end stainless steel appliance package including new Wolf range/oven, 8 ft. 1st floor interior doors, gas fireplace with brick hearth/surround, designer fixtures/hardware, recessed/pendant/under cabinet lighting, ceiling fans, custom window treatments, 1 new HVAC system and ample closet/storage space throughout home. Very livable & popular floor plan boasting impressive island kitchen w/4 seat breakfast bar open to great room, formal/casual dining, den/study, laundry rm, powder rm, oversize 2 car garage and excellent BR separation w/4 BRs including expansive primary BR w/well-appointed bath & huge walk-in closet. Exterior offers attractive/durable Hardie board siding, charming covered front porch, carriage lighting, private rear deck & brick paver grilling patio, lush sub-tropical garden, specimen trees, mature lawn & large back yard. All centrally located between gated front entry and top-notch amenities in this preferred private club community offering some of the most breathtaking scenery anywhere in the Lowcountry!
We collect this data history from publicly available records. To have your information removed, we recommend requesting removal directly through your county’s website.
| Date | Event | Price | List to Sale | Price per Sq Ft |
|---|---|---|---|---|
| 11/24/2025 11/24/25 | Sold | $1,035,000 | -2.8% | $357 / Sq Ft |
| 10/17/2025 10/17/25 | Pending | -- | -- | -- |
| 10/02/2025 10/02/25 | For Sale | $1,065,000 | -- | $367 / Sq Ft |
We collect this data history from publicly available records. To have your information removed, we recommend requesting removal directly through your county’s website.
| Year | Tax Paid | Tax Assessment Tax Assessment Total Assessment is a certain percentage of the fair market value that is determined by local assessors to be the total taxable value of land and additions on the property. | Land | Improvement |
|---|---|---|---|---|
| 2025 | $3,052 | $26,260 | $0 | $0 |
| 2024 | $3,052 | $34,108 | $6,000 | $28,108 |
| 2023 | $3,055 | $34,108 | $6,000 | $28,108 |
| 2022 | $2,772 | $22,836 | $4,400 | $18,436 |
| 2021 | $2,743 | $22,836 | $4,400 | $18,436 |
| 2020 | $2,730 | $22,836 | $4,400 | $18,436 |
| 2019 | $2,902 | $22,836 | $4,400 | $18,436 |
| 2018 | $2,355 | $18,890 | $0 | $0 |
| 2017 | $5,861 | $24,640 | $0 | $0 |
| 2016 | $1,118 | $4,760 | $0 | $0 |
| 2014 | $772 | $4,760 | $0 | $0 |
Seller's Agent in 2025
Patrick & Taylor Team
Charter One Realty
(843) 338-6511
53 in this area
111 Total Sales
Buyer's Agent in 2025
Chris Walton
Dunes Real Estate
(843) 842-1111
3 in this area
15 Total Sales
Source: REsides
MLS Number: 501817
APN: R600 040 00A 0129 0000
Disclaimer: Certain information contained herein is derived from information provided by parties other than Homes.com. All information provided is deemed reliable, but is not guaranteed to be accurate and should be independently verified.
We do not attempt to independently verify the currency, completeness, accuracy or authenticity of the data contained herein. All area measurements and calculations are approximate and should be independently verified. Data may be subject to transcription and transmission errors. Accordingly, the data is provided on an “as is” “as available” basis only and may not reflect all real estate activity in the market”. © [2026] REsides, Inc. All rights reserved. Certain information contained herein is derived from information, which is the licensed property of, and copyrighted by, REsides, Inc.
Ask me questions while you tour the home.