
Karen Cronin
EXP Realty
(351) 666-8529
38 Total Sales
1 in Hampstead
$1,220,000 Price

Estimated Value: $575,000 - $672,000
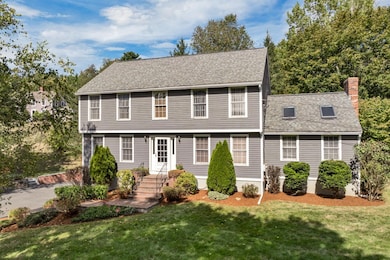
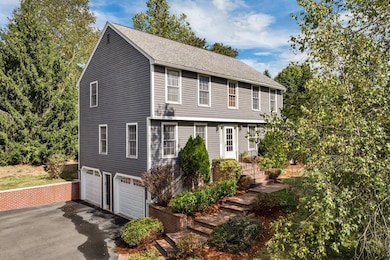
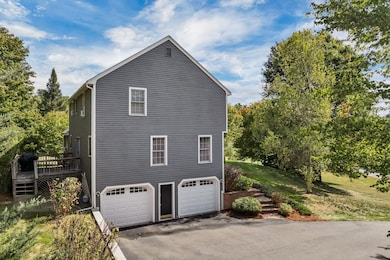
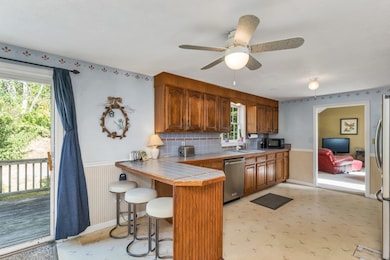
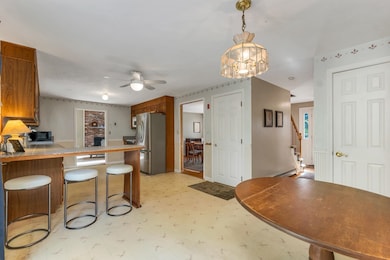
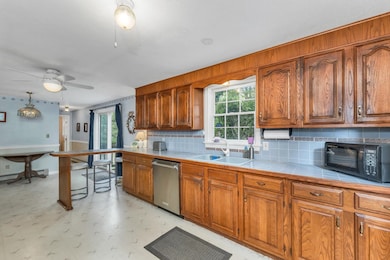
Spacious Garrison Home in Desirable Hampstead NH!!!!!! Opportunity awaits in this 4-bedroom, 2.5-bath Garrison-style home, offering a flexible layout that has been well loved and waiting for its next chapter. Nestled on a professionally landscaped lot in a quiet, established neighborhood, this home features a large family room with a fireplace, a formal dining room, first floor laundry and a main-level half bath for added convenience. The main level also includes a versatile den/office—perfect for working from home, a playroom, or guest space. The kitchen opens to a private back deck, ideal for quiet mornings with coffee or relaxing evenings surrounded by nature. Upstairs, the primary bedroom offers a walk-in closet and private en-suite bath, while three additional bedrooms share a full bath. A two-car garage under provides convenience and full unfinished basement offers additional storage space. Located in the well sought after Hampstead School District, this home is full of potential and ready for your finishing touches. Don’t miss this opportunity to bring your vision to life in a great location!
Last Agent to Sell the Property
BHHS Verani Realty Hampstead Brokerage Phone: 603-540-9480 License #074918 Listed on: 09/24/2025
We collect this data history from publicly available records. To have your information removed, we recommend requesting removal directly through your county’s website.
Karen Cronin
EXP Realty
(351) 666-8529
38 Total Sales
1 in Hampstead
$1,220,000 Price
Davis McVay
Keller Williams Realty Evolution
(978) 547-7210
15 Total Sales
2 in Hampstead
$439K - $735K Price Range
Andrea Delahunty
Lamacchia Realty, Inc.
(855) 708-1162
163 Total Sales
19 in Hampstead
$259K - $880K Price Range
Nadine Pelletier
Coldwell Banker Realty Bedford NH
(833) 541-9786
59 Total Sales
3 in Hampstead
$300K - $360K Price Range
Jo-Ellen Redmond
EXP Realty
(833) 900-2765
63 Total Sales
1 in Hampstead
$605,000 Price
Debbie Collyns
Keller Williams Gateway Realty/Salem
(877) 719-0667
83 Total Sales
5 in Hampstead
$225K - $500K Price Range
We collect this data history from publicly available records. To have your information removed, we recommend requesting removal directly through your county’s website.
| Date | Buyer | Sale Price | Title Company |
|---|---|---|---|
| $562,500 | -- | ||
| Mccormick Christopher J | -- | -- | |
| Dennehy John W | $310,000 | -- |
We collect this data history from publicly available records. To have your information removed, we recommend requesting removal directly through your county’s website.
| Date | Status | Borrower | Loan Amount |
|---|---|---|---|
| Previous Owner | $60,000 | ||
| Closed | Dennehy John W | $286,000 |
We collect this data history from publicly available records. To have your information removed, we recommend requesting removal directly through your county’s website.
| Date | Event | Price | List to Sale | Price per Sq Ft |
|---|---|---|---|---|
| 01/15/2026 01/15/26 | Sold | $562,500 | -13.3% | $238 / Sq Ft |
| 10/20/2025 10/20/25 | Price Changed | $649,000 | -2.0% | $274 / Sq Ft |
| 10/16/2025 10/16/25 | Price Changed | $662,500 | -1.9% | $280 / Sq Ft |
| 09/24/2025 09/24/25 | For Sale | $675,000 | -- | $285 / Sq Ft |
We collect this data history from publicly available records. To have your information removed, we recommend requesting removal directly through your county’s website.
| Year | Tax Paid | Tax Assessment Tax Assessment Total Assessment is a certain percentage of the fair market value that is determined by local assessors to be the total taxable value of land and additions on the property. | Land | Improvement |
|---|---|---|---|---|
| 2025 | $11,301 | $592,000 | $223,400 | $368,600 |
| 2024 | $10,976 | $592,000 | $223,400 | $368,600 |
| 2023 | $9,652 | $379,400 | $159,500 | $219,900 |
| 2022 | $8,984 | $379,400 | $159,500 | $219,900 |
| 2021 | $8,631 | $379,400 | $159,500 | $219,900 |
| 2020 | $8,176 | $379,400 | $159,500 | $219,900 |
| 2016 | $7,347 | $303,600 | $102,000 | $201,600 |
| 2015 | $6,810 | $303,600 | $102,000 | $201,600 |
| 2014 | $6,810 | $303,600 | $102,000 | $201,600 |
| 2006 | $6,012 | $331,800 | $132,100 | $199,700 |
SW
Seller's Agent in 2026
SherryAnn Williams
BHHS Verani Realty Hampstead
(603) 540-9480
52 Total Sales
Buyer's Agent in 2026
Adeline Matton
Aluxety
(978) 884-5609
116 Total Sales
Source: PrimeMLS
MLS Number: 5062791
APN: HMSD-000007-000114
Disclaimer: Certain information contained herein is derived from information provided by parties other than Homes.com. All information provided is deemed reliable, but is not guaranteed to be accurate and should be independently verified.
Copyright 2026 PrimeMLS, Inc. All rights reserved. This information is deemed reliable, but not guaranteed. The data relating to real estate displayed on this display comes in part from the IDX Program of PrimeMLS. The information being provided is for consumers’ personal, non-commercial use and may not be used for any purpose other than to identify prospective properties consumers may be interested in purchasing.
Ask me questions while you tour the home.