


15 Carnaby St Unit D Wappingers Falls, NY 12590
Wappinger AreaEstimated payment $2,041/month
Highlights
- View of Trees or Woods
- High Ceiling
- Tennis Courts
- Open Floorplan
- Community Pool
- Recessed Lighting
About This Home
Spacious 2 bedroom, 1 bath 2nd floor condo located in The Pavillion - come own for the price of renting!
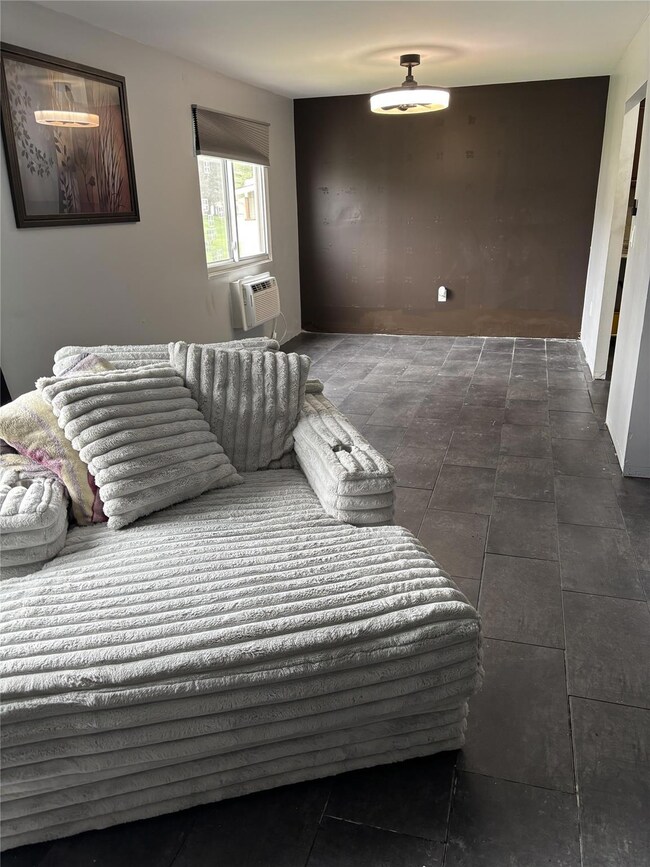
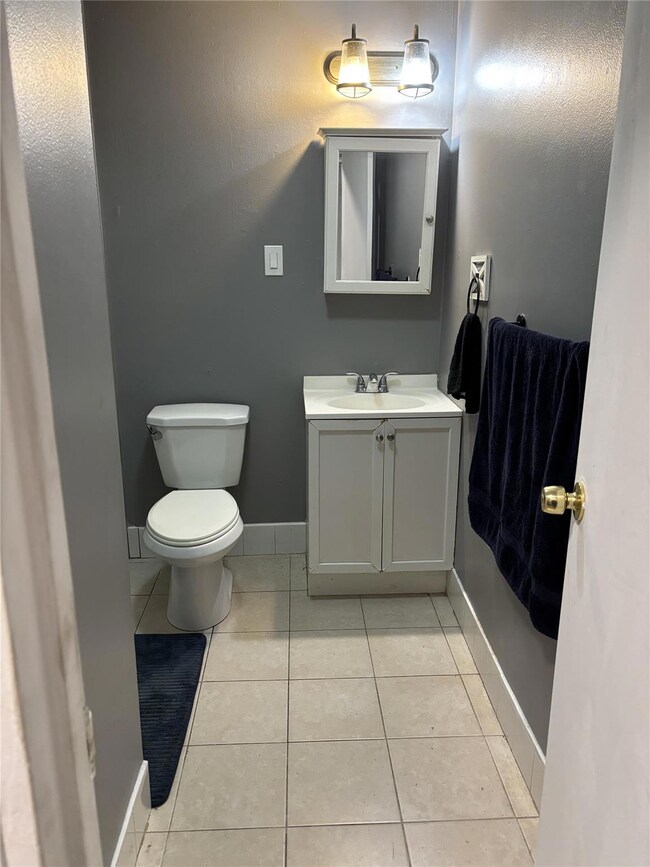
Majority of updates in the unit completed: new bath, new flooring throughout, new baseboard heaters, new hot water heater, new fans/light fixtures, new built-in AC in living-room.
Cozy electric fireplace in living-room to enjoy winter ambiance indoors and private balcony for cool summer evenings under the stars.
Open living and dining area.
Primary bedroom fits king sized bed.
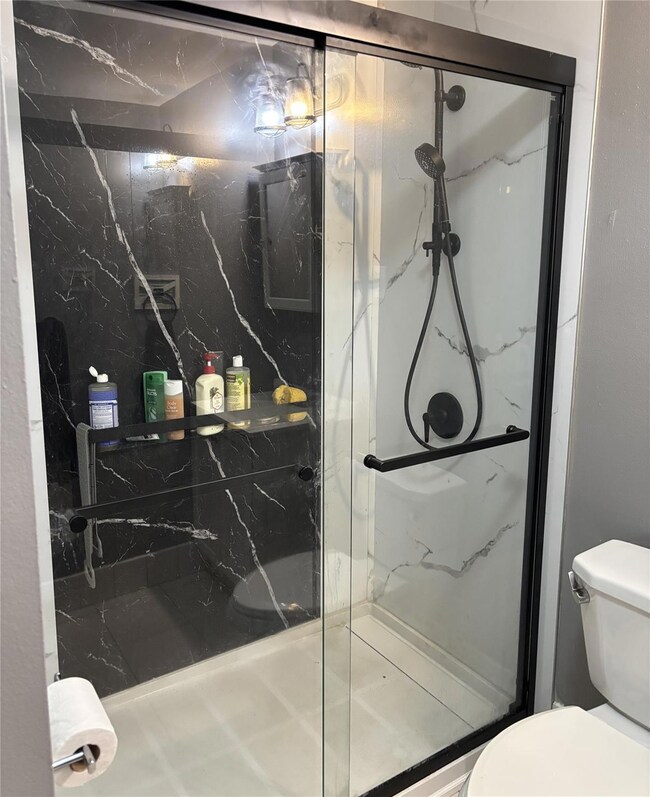
Bathroom professionally upgraded to walk-in shower and contemporary fixtures.
Laundry allowed in unit - washing machine installed.
The Pavillion is a quiet and private community nestled among beautiful landscape in New York. On-site maintenance, tennis court, basketball court, pool and playground to enjoy and provide residents a space to stay active. Close to popular eateries, parks, and shops and major commuter highways.
Low HOA fee and moderate property taxes, assigned parking.
Listing Agent
Marianna Pulley
Joseph Baratta Company Realty Brokerage Phone: 800-628-3119 License #10301222985 Listed on: 04/14/2025
Townhouse Details
Home Type
- Townhome
Est. Annual Taxes
- $3,384
Year Built
- Built in 1973
Lot Details
- 6,098 Sq Ft Lot
HOA Fees
- $410 Monthly HOA Fees
Property Views
- Woods
- Park or Greenbelt
Home Design
- Block Exterior
- Vinyl Siding
Interior Spaces
- 1,030 Sq Ft Home
- 2-Story Property
- Open Floorplan
- High Ceiling
- Ceiling Fan
- Recessed Lighting
- Free Standing Fireplace
- Decorative Fireplace
- Electric Fireplace
- Living Room with Fireplace
Kitchen
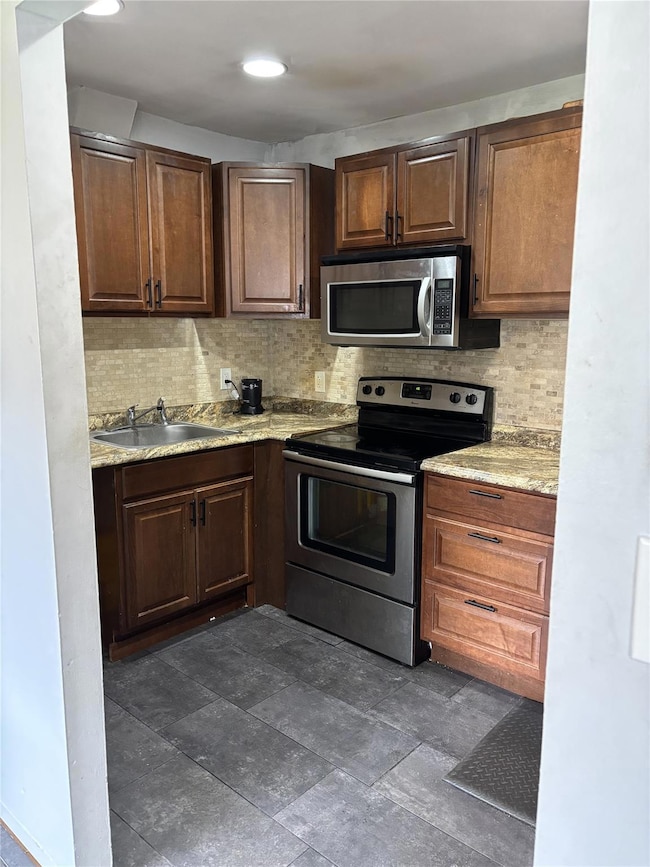
- Electric Oven
- Electric Cooktop
- Microwave
Bedrooms and Bathrooms
- 2 Bedrooms
- 1 Full Bathroom
Laundry
- Laundry in unit
- Washer
Parking
- 1 Parking Space
- 1 Carport Space
Schools
- Brinckerhoff Elementary School
- Wappingers Junior High School
- John Jay Senior High School
Utilities
- Cooling System Mounted To A Wall/Window
- Heating Available
- Electric Water Heater
- High Speed Internet
- Cable TV Available
Listing and Financial Details
- Assessor Parcel Number 135689-6157-16-872338-0000
Community Details
Overview
- Association fees include common area maintenance, pool service, snow removal
Recreation
- Tennis Courts
- Community Playground
- Community Pool
Map
Home Values in the Area
Average Home Value in this Area
Tax History
We collect this data history from publicly available records. To have your information removed, we recommend requesting removal directly through your county’s website.
| Year | Tax Paid | Tax Assessment Tax Assessment Total Assessment is a certain percentage of the fair market value that is determined by local assessors to be the total taxable value of land and additions on the property. | Land | Improvement |
|---|---|---|---|---|
| 2025 | $3,882 | $133,400 | $33,400 | $100,000 |
| 2024 | $3,882 | $124,700 | $29,100 | $95,600 |
| 2023 | $3,599 | $116,500 | $29,100 | $87,400 |
| 2022 | $3,501 | $105,900 | $26,500 | $79,400 |
| 2021 | $3,288 | $96,300 | $24,100 | $72,200 |
| 2020 | $6,255 | $90,800 | $19,200 | $71,600 |
| 2019 | $6,180 | $90,800 | $19,200 | $71,600 |
| 2018 | $6,339 | $90,800 | $19,200 | $71,600 |
| 2017 | $3,434 | $86,500 | $19,200 | $67,300 |
| 2016 | $6,098 | $86,500 | $19,200 | $67,300 |
| 2015 | -- | $86,500 | $19,200 | $67,300 |
| 2014 | -- | $95,800 | $19,200 | $76,600 |
Property History
We collect this data history from publicly available records. To have your information removed, we recommend requesting removal directly through your county’s website.
| Date | Event | Price | List to Sale | Price per Sq Ft | Prior Sale |
|---|---|---|---|---|---|
| 09/18/2025 09/18/25 | For Sale | $245,000 | 0.0% | $238 / Sq Ft | |
| 05/23/2025 05/23/25 | Pending | -- | -- | -- | |
| 05/06/2025 05/06/25 | Off Market | $245,000 | -- | -- | |
| 04/14/2025 04/14/25 | For Sale | $245,000 | +11.4% | $238 / Sq Ft | |
| 12/18/2023 12/18/23 | Sold | $219,925 | 0.0% | $214 / Sq Ft | View Prior Sale |
| 11/03/2023 11/03/23 | Pending | -- | -- | -- | |
| 08/10/2023 08/10/23 | For Sale | $219,925 | 0.0% | $214 / Sq Ft | |
| 12/17/2019 12/17/19 | For Rent | $1,500 | 0.0% | -- | |
| 12/17/2019 12/17/19 | Rented | $1,500 | +17.6% | -- | |
| 06/05/2014 06/05/14 | Rented | $1,275 | 0.0% | -- | |
| 05/06/2014 05/06/14 | Under Contract | -- | -- | -- | |
| 04/14/2014 04/14/14 | For Rent | $1,275 | +15.9% | -- | |
| 01/18/2013 01/18/13 | Rented | $1,100 | -4.3% | -- | |
| 12/19/2012 12/19/12 | Under Contract | -- | -- | -- | |
| 09/28/2012 09/28/12 | For Rent | $1,150 | -- | -- |
Purchase History
We collect this data history from publicly available records. To have your information removed, we recommend requesting removal directly through your county’s website.
| Date | Type | Sale Price | Title Company |
|---|---|---|---|
| Deed | $220,000 | Security Title Agency | |
| Deed | -- | -- | |
| Deed | -- | Charles A Dagostino | |
| Deed | $56,000 | Ronald Tomlins | |
| Deed | $56,000 | Ronald Tomlins |
Source: OneKey® MLS
MLS Number: 848919

APN: 135689 6157-16-872338-0000
Disclaimer: Certain information contained herein is derived from information provided by parties other than Homes.com. All information provided is deemed reliable, but is not guaranteed to be accurate and should be independently verified.
The data relating to real estate for sale or lease on this web site comes in part from OneKey® MLS. Real estate listings held by brokerage firms other than Ten-X are marked with the OneKey® MLS logo or an abbreviated logo and detailed information about them includes the name of the listing broker.
Based on information submitted to the MLS GRID. All data is obtained from various sources and may not have been verified by broker or MLS GRID. Supplied Open House Information is subject to change without notice. All information should be independently reviewed and verified for accuracy. Properties may or may not be listed by the office/agent presenting the information. Some IDX listings have been excluded from this website. IDX information is provided exclusively for personal, non-commercial use, and may not be used for any purpose other than to identify prospective properties consumers may be interested in purchasing.
Information is deemed reliable but not guaranteed.
Copyright 2026 OneKey® MLS. All rights reserved.
Based on information submitted to the MLS GRID
Listings courtesy of OneKey® MLS as distributed by MLS GRID
- 22 Scarborough Ln Unit D
- 4 Scarborough Ln Unit B
- 23 Scarborough Ln Unit A
- 34 Scarborough Ln Unit A
- 46 Mac Farlane Rd
- 5 White Gate Rd Unit A
- 19 White Gate Rd Unit J
- 0 Old Hopewell Rd Unit KEY975884
- 5 Cayuga Dr
- 5 Ardmore Dr
- 25 Orchard Dr
- 8 Reggie Dr
- 125 Cedar Hill Rd
- 0 Spook Hill Rd Unit KEY903827
- 89 Ardmore Dr
- 74 Losee Rd
- 26 Kendell Dr
- 6 Lenny Ct
- 22 Kendell Dr
- 20 Kendell Dr
Ask me questions while you tour the home.