
Nancy Kowalik
LPT Realty, LLC
(856) 681-9464
337 Total Sales
4 in Gloucester Township
$230K - $380K Price Range

Estimated Value: $443,123
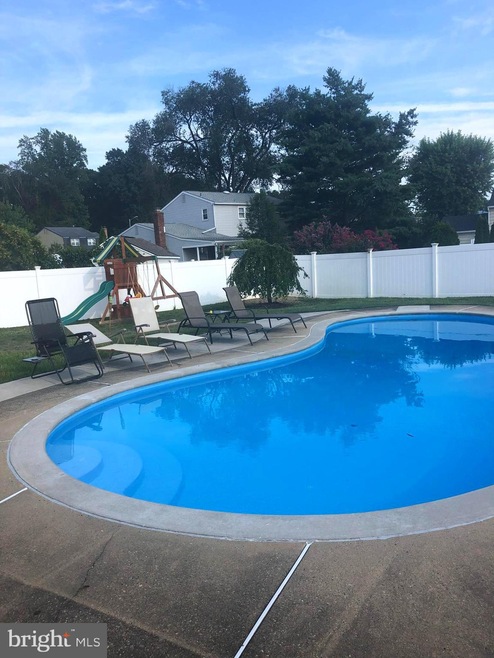
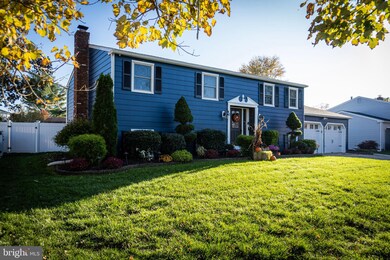
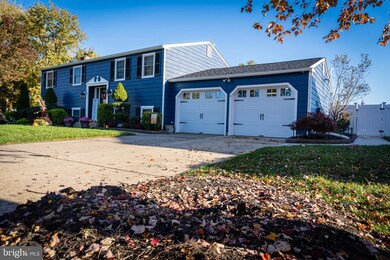
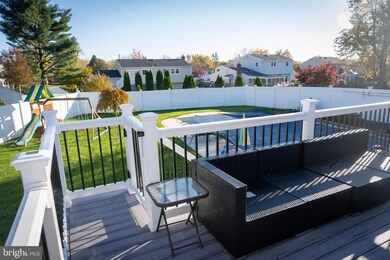
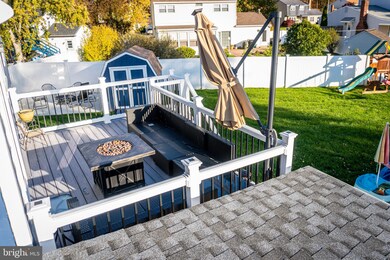
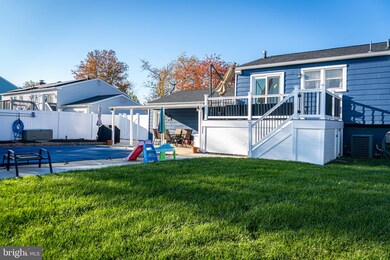
There's no place like home. As you pull up to this updated 4 bed, 2 full bath home, you are immediately greeted with a new front door and charming landscaping. When entering inside, you can?t help but feel at home. Warm cherry cabinets with recessed lighting, a complementing granite, and enough space in the kitchen for the whole family. On the main level, you have 3 bedrooms and an upgraded, full bathroom. There's also plenty of space on the lower level for any additions in your family. Downstairs is equipped with a wood burning fireplace, a bedroom and another updated, full bathroom! The only thing that stands between you and your backyard sanctuary is a new sliding glass door with built in blinds. No detail is too small as you enter your very own paradise. Trex decking with PVC railing, aluminum black spindles, and solar LED post caps walk you down to your in-ground pool complete with a brand new pool pump and new filter. Make your appointment before it's too late!
Last Agent to Sell the Property
(856) 418-1324 jessc6@comcast.net Home and Heart Realty License #2079214 Listed on: 11/08/2020
Last Buyer's Agent
(856) 222-0077 betty.shepard@foxroach.com BHHS Fox & Roach-Mt Laurel License #1224240
We collect this data history from publicly available records. To have your information removed, we recommend requesting removal directly through your county’s website.
Nancy Kowalik
LPT Realty, LLC
(856) 681-9464
337 Total Sales
4 in Gloucester Township
$230K - $380K Price Range
Mark Hebert
RE/MAX Preferred - Sewell
(856) 460-1839
138 Total Sales
3 in Gloucester Township
$75K - $668K Price Range
Haley DeStefano
Real Broker, LLC
(856) 409-7278
217 Total Sales
2 in Gloucester Township
$270K - $440K Price Range
Andrea Previte
Weichert Realtors - Moorestown
(856) 644-2096
92 Total Sales
1 in Gloucester Township
$212,000 Price
Jody McQuade
Home and Heart Realty
(856) 460-6379
58 Total Sales
3 in Gloucester Township
$92K - $278K Price Range
Joseph A Rivera
Coldwell Banker Realty
(856) 263-4739
119 Total Sales
5 in Gloucester Township
$260K - $445K Price Range
We collect this data history from publicly available records. To have your information removed, we recommend requesting removal directly through your county’s website.
| Date | Buyer | Sale Price | Title Company |
|---|---|---|---|
| $292,000 | None Listed On Document | ||
| $216,000 | Fidelity Natl Title Ins Co | ||
| $105,000 | Agent For Stewart Title Gu | ||
| $229,900 | -- | ||
| $170,000 | -- |
We collect this data history from publicly available records. To have your information removed, we recommend requesting removal directly through your county’s website.
| Date | Status | Borrower | Loan Amount |
|---|---|---|---|
| Previous Owner | $233,600 | ||
| Previous Owner | $212,087 |
We collect this data history from publicly available records. To have your information removed, we recommend requesting removal directly through your county’s website.
| Date | Event | Price | List to Sale | Price per Sq Ft | Prior Sale |
|---|---|---|---|---|---|
| 01/20/2021 01/20/21 | Sold | $292,000 | +6.2% | $137 / Sq Ft | |
| 11/11/2020 11/11/20 | Pending | -- | -- | -- | |
| 11/08/2020 11/08/20 | For Sale | $275,000 | +27.3% | $129 / Sq Ft | |
| 02/28/2014 02/28/14 | Sold | $216,000 | 0.0% | $101 / Sq Ft | View Prior Sale |
| 01/02/2014 01/02/14 | Price Changed | $215,900 | -3.6% | $101 / Sq Ft | |
| 01/02/2014 01/02/14 | For Sale | $224,000 | +113.3% | $105 / Sq Ft | |
| 10/30/2013 10/30/13 | Sold | $105,000 | -12.4% | $49 / Sq Ft | View Prior Sale |
| 10/08/2013 10/08/13 | Pending | -- | -- | -- | |
| 09/28/2013 09/28/13 | For Sale | $119,900 | 0.0% | $56 / Sq Ft | |
| 09/25/2013 09/25/13 | Pending | -- | -- | -- | |
| 09/09/2013 09/09/13 | Price Changed | $119,900 | 0.0% | $56 / Sq Ft | |
| 09/09/2013 09/09/13 | For Sale | $119,900 | +14.2% | $56 / Sq Ft | |
| 09/09/2013 09/09/13 | Off Market | $105,000 | -- | -- | |
| 08/02/2013 08/02/13 | Price Changed | $139,900 | -20.0% | $65 / Sq Ft | |
| 06/10/2013 06/10/13 | For Sale | $174,900 | -- | $82 / Sq Ft |
We collect this data history from publicly available records. To have your information removed, we recommend requesting removal directly through your county’s website.
| Year | Tax Paid | Tax Assessment Tax Assessment Total Assessment is a certain percentage of the fair market value that is determined by local assessors to be the total taxable value of land and additions on the property. | Land | Improvement |
|---|---|---|---|---|
| 2026 | $11,626 | $264,900 | $62,000 | $202,900 |
| 2025 | $11,626 | $264,900 | $62,000 | $202,900 |
| 2024 | $11,049 | $264,900 | $62,000 | $202,900 |
| 2023 | $11,049 | $264,900 | $62,000 | $202,900 |
| 2022 | $10,970 | $264,900 | $62,000 | $202,900 |
| 2021 | $8,906 | $220,500 | $62,000 | $158,500 |
| 2020 | $8,906 | $220,500 | $62,000 | $158,500 |
| 2019 | $8,712 | $220,500 | $62,000 | $158,500 |
| 2018 | $8,677 | $220,500 | $62,000 | $158,500 |
| 2017 | $8,405 | $220,500 | $62,000 | $158,500 |
| 2016 | $8,225 | $220,500 | $62,000 | $158,500 |
| 2015 | $7,645 | $220,500 | $62,000 | $158,500 |
| 2014 | $7,614 | $220,500 | $62,000 | $158,500 |
Seller's Agent in 2021
jessica Esposito
Home and Heart Realty
(856) 304-2168
29 Total Sales
Buyer's Agent in 2021
Betty Shepard
BHHS Fox & Roach
(609) 502-2821
266 Total Sales
B
Seller's Agent in 2014
Barbara Teti
BHHS Fox & Roach
(609) 870-6143
7 Total Sales
R
Buyer's Agent in 2014
Ruby Parrott
Weichert Corporate
(856) 204-0383
10 Total Sales
Seller's Agent in 2013
Alan Browne
RE/MAX
(856) 452-0862
22 Total Sales
Buyer's Agent in 2013
Ryan Stewart
First Advantage Realty II LLC
(609) 760-4097
29 Total Sales
Source: Bright MLS
MLS Number: NJCD406788
APN: 15-10104-0000-00022
Disclaimer: Certain information contained herein is derived from information provided by parties other than Homes.com. All information provided is deemed reliable, but is not guaranteed to be accurate and should be independently verified.
The data relating to real estate for sale on this website appears in part through the BRIGHT Internet Data Exchange program, a voluntary cooperative exchange of property listing data between licensed real estate brokerage firms, and is provided by BRIGHT through a licensing agreement.
Listing information is from various brokers who participate in the Bright MLS IDX program and not all listings may be visible on the site.
The property information being provided on or through the website is for the personal, non-commercial use of consumers and such information may not be used for any purpose other than to identify prospective properties consumers may be interested in purchasing.
Some properties which appear for sale on the website may no longer be available because they are for instance, under contract, sold or are no longer being offered for sale.
Property information displayed is deemed reliable but is not guaranteed.
Copyright 2026 Bright MLS, Inc.
Ask me questions while you tour the home.