
Amy Lonas
Coldwell Banker Village Green
(845) 415-1511
122 Total Sales
4 in Marbletown
$645K - $1.5M Price Range
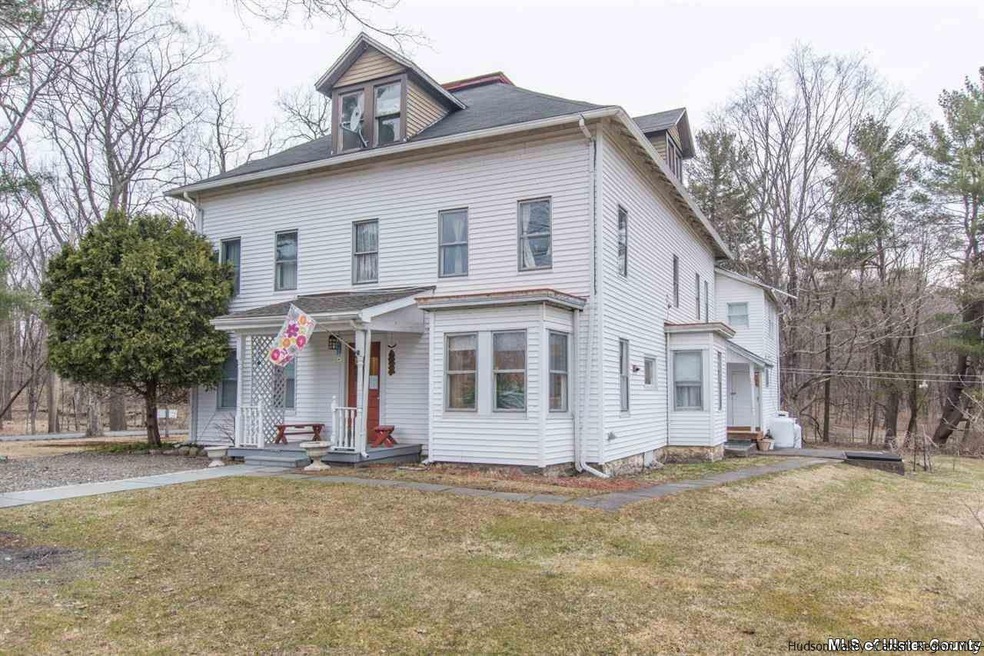
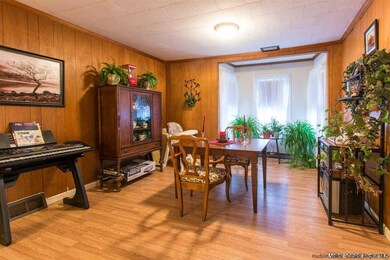
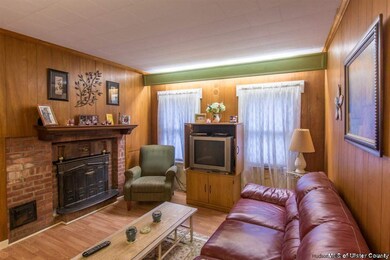
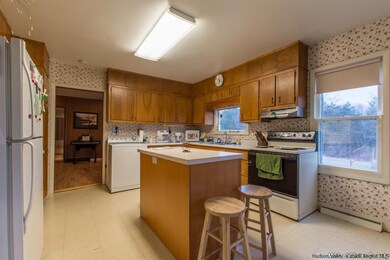
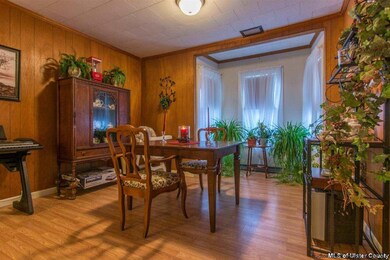
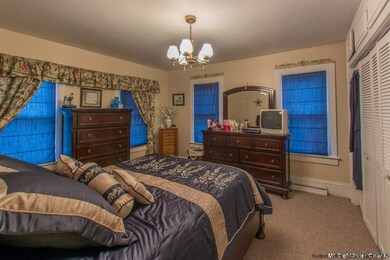
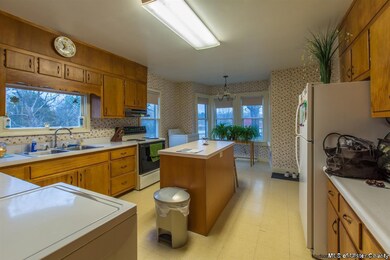
Currently used as a 4 family apartment building, this three story, 19th century home is set on four quiet acres located minutes from historic Stone Ridge and High Falls, NY. Originally a working farm replete with cows, horses, smoke house, chickens and hay barn it was transformed into a country lodge/boarding home at the turn of the century. A proven money maker this is suited to remain apartments but would be a showcase of a home if converted to a single family farmhouse. At one point it was called Mt. View Lodge since the Mohonk Mountains were visible from the grounds. More recently named the Echoes, this was due to an echo that can be clearly heard from a certain location on the property. A modern barn with two horse stalls currently used as garage and a fenced in pasture are also conveniently located on the property.This bucolic setting also boasts deer, wild turkey and a delightful array of other wildlife. The beautiful Catskill "Rail Trail" borders the property for outdoor entertainment with the trail head being right around the corner though you could cut a path from your yard.For the gardener there is plenty of room to cultivate vegetables, fruits and berries, and black walnut and maple trees grace the yard. UCCC is located one mile away in Stone Ridge and a short 20 minute drive to the south is SUNY New Paltz. Expansion possibilities await on the third floor which is still comprised of bedrooms from when the home operated as a boarding house.
Last Agent to Sell the Property
Melanie Hogan
Habitat Real Estate Group Listed on: 10/10/2015
We collect this data history from publicly available records. To have your information removed, we recommend requesting removal directly through your county’s website.
Amy Lonas
Coldwell Banker Village Green
(845) 415-1511
122 Total Sales
4 in Marbletown
$645K - $1.5M Price Range
Stefan Bolz
Hudson Dwellings Realty
(845) 552-4554
65 Total Sales
1 in Marbletown
$1,375,000 Price
Diane Silverberg
Halter Associates Realty
(845) 773-1620
39 Total Sales
8 in Marbletown
$150K - $850K Price Range
Steven Asher Cohen
BHHS Nutshell Realty
(551) 210-4908
70 Total Sales
14 in Marbletown
$289K - $1.7M Price Range
Jack Yao
Realmart Realty, LLC
(732) 838-6992
1,418 Total Sales
3 in Marbletown
$340K - $350K Price Range
Sherret Chase
Four Seasons Sotheby's Int'l R
(845) 345-8562
17 Total Sales
1 in Marbletown
$851,250 Price
We collect this data history from publicly available records. To have your information removed, we recommend requesting removal directly through your county’s website.
| Date | Buyer | Sale Price | Title Company |
|---|---|---|---|
| $350,000 | Misc Company | ||
| $193,354 | -- | ||
| -- | -- |
We collect this data history from publicly available records. To have your information removed, we recommend requesting removal directly through your county’s website.
| Date | Status | Borrower | Loan Amount |
|---|---|---|---|
| Open | $150,000 | ||
| Previous Owner | $65,000 | ||
| Previous Owner | $153,600 | ||
| Previous Owner | $20,000 |
We collect this data history from publicly available records. To have your information removed, we recommend requesting removal directly through your county’s website.
| Date | Event | Price | List to Sale | Price per Sq Ft |
|---|---|---|---|---|
| 02/04/2016 02/04/16 | Sold | $191,854 | -22.9% | $55 / Sq Ft |
| 12/15/2015 12/15/15 | Pending | -- | -- | -- |
| 10/09/2015 10/09/15 | For Sale | $248,800 | 0.0% | $72 / Sq Ft |
| 07/01/2014 07/01/14 | Rented | $695 | 0.0% | -- |
| 06/08/2014 06/08/14 | Under Contract | -- | -- | -- |
| 04/24/2014 04/24/14 | For Rent | $695 | -- | -- |
We collect this data history from publicly available records. To have your information removed, we recommend requesting removal directly through your county’s website.
| Year | Tax Paid | Tax Assessment Tax Assessment Total Assessment is a certain percentage of the fair market value that is determined by local assessors to be the total taxable value of land and additions on the property. | Land | Improvement |
|---|---|---|---|---|
| 2025 | $6,449 | $230,000 | $65,000 | $165,000 |
| 2024 | $6,434 | $230,000 | $65,000 | $165,000 |
| 2023 | $6,329 | $230,000 | $65,000 | $165,000 |
| 2022 | $6,014 | $230,000 | $65,000 | $165,000 |
| 2021 | $6,014 | $230,000 | $65,000 | $165,000 |
| 2020 | $5,867 | $230,000 | $65,000 | $165,000 |
| 2019 | $6,559 | $230,000 | $65,000 | $165,000 |
| 2018 | $5,945 | $230,000 | $65,000 | $165,000 |
| 2017 | $5,983 | $230,000 | $66,100 | $163,900 |
| 2016 | $6,128 | $230,000 | $66,100 | $163,900 |
| 2015 | -- | $280,000 | $66,100 | $213,900 |
| 2014 | -- | $280,000 | $66,100 | $213,900 |
M
Seller's Agent in 2014
Melanie Hogan
Habitat Real Estate Group
Source: Hudson Valley Catskills Region Multiple List Service
MLS Number: 20154916
Disclaimer: Certain information contained herein is derived from information provided by parties other than Homes.com. All information provided is deemed reliable, but is not guaranteed to be accurate and should be independently verified.
IDX information is provided exclusively for personal, non-commercial use, and may not be used for any purpose other than to identify prospective properties consumers may be interested in purchasing. Information is deemed reliable but not guaranteed.
Ask me questions while you tour the home.