
Joanne Debellis
Debellis Real Estate LLC
(845) 375-3979
16 Total Sales
1 in Beekman
$725,000 Price
Estimated Value: $424,000 - $518,000
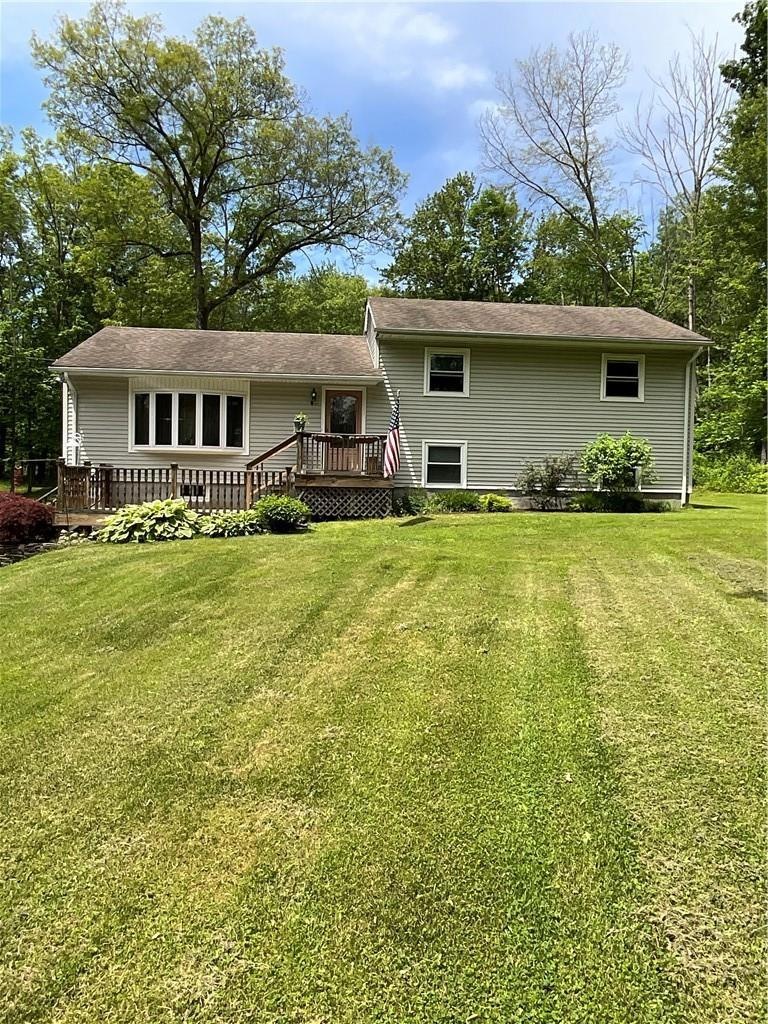
Welcome to your dream home! This stunning split level house is situated on 4.4 picturesque acres, offering a serene and peaceful setting that will make you fall in love at first sight. The home is spacious and inviting, boasting a generous 1824 sq ft of living space. The three bedrooms, one and a half baths with a finished basement provide ample room for your family or guests. The property is adorned with a park-like landscape, offering a tranquil escape from the hustle and bustle of everyday life. New well jet pump, and hot water heater have been recently installed. The home is also wired to connect an electric generator backup for peace of mind.
Don't miss this opportunity to own your own slice of paradise. Whether you're looking for a peaceful retreat or a place to create lifelong memories with your loved ones, this beautiful raised ranch house is the perfect choice. Contact us today to schedule a showing and make this dream home yours! Additional Information: Amenities:Storage,HeatingFuel:Oil Above Ground,ParkingFeatures:1 Car Attached,
Joanne Debellis
Debellis Real Estate LLC
(845) 375-3979
16 Total Sales
1 in Beekman
$725,000 Price
Jack Yao
Realmart Realty, LLC
(732) 838-6992
1,397 Total Sales
3 in Beekman
$500K - $540K Price Range
Michael Dunstan
RE/MAX TOWN & COUNTRY FK
(845) 318-1248
164 Total Sales
9 in Beekman
$65K - $668K Price Range
Sarah Egan
Coldwell Banker Realty
(914) 745-7481
30 Total Sales
1 in Beekman
$515,000 Price
Judith 'Judy' Albert
BHHS HUDSON VALLEY PROPERTIES PW
(845) 609-0329
64 Total Sales
4 in Beekman
$345K - $410K Price Range
Loretta Fleming Chiavetta
Coldwell Banker Realty
(914) 745-6781
70 Total Sales
1 in Beekman
$460,000 Price
We collect this data history from publicly available records. To have your information removed, we recommend requesting removal directly through your county’s website.
| Date | Event | Price | List to Sale | Price per Sq Ft |
|---|---|---|---|---|
| 08/29/2024 08/29/24 | Sold | $440,000 | -6.2% | $241 / Sq Ft |
| 07/23/2024 07/23/24 | Pending | -- | -- | -- |
| 06/14/2024 06/14/24 | For Sale | $469,000 | -- | $257 / Sq Ft |
We collect this data history from publicly available records. To have your information removed, we recommend requesting removal directly through your county’s website.
| Year | Tax Paid | Tax Assessment Tax Assessment Total Assessment is a certain percentage of the fair market value that is determined by local assessors to be the total taxable value of land and additions on the property. | Land | Improvement |
|---|---|---|---|---|
| 2025 | $9,065 | $257,200 | $144,500 | $112,700 |
| 2024 | $9,065 | $257,200 | $144,500 | $112,700 |
| 2023 | $10,702 | $257,200 | $144,500 | $112,700 |
| 2022 | $8,457 | $257,200 | $144,500 | $112,700 |
| 2021 | $10,270 | $257,200 | $144,500 | $112,700 |
| 2020 | $6,511 | $257,200 | $144,500 | $112,700 |
| 2019 | $6,322 | $257,200 | $144,500 | $112,700 |
| 2018 | $6,323 | $257,200 | $144,500 | $112,700 |
| 2017 | $6,252 | $257,200 | $144,500 | $112,700 |
| 2016 | $6,619 | $257,200 | $144,500 | $112,700 |
| 2015 | -- | $257,200 | $144,500 | $112,700 |
| 2014 | -- | $254,500 | $192,600 | $61,900 |
Seller's Agent in 2024
ROBERT TORRE
VYLLA Home
(845) 505-1252
14 Total Sales
Seller Co-Listing Agent in 2024
Daniel Balassone
VYLLA Home
(914) 475-1371
56 Total Sales
Buyer's Agent in 2024
Valerie Port
McGrath Realty Inc
(845) 590-2482
49 Total Sales
Source: OneKey® MLS
MLS Number: H6310566
APN: 132200-6759-00-104744-0000
Disclaimer: Certain information contained herein is derived from information provided by parties other than Homes.com. All information provided is deemed reliable, but is not guaranteed to be accurate and should be independently verified.
The data relating to real estate for sale or lease on this web site comes in part from OneKey® MLS. Real estate listings held by brokerage firms other than Ten-X are marked with the OneKey® MLS logo or an abbreviated logo and detailed information about them includes the name of the listing broker.
Based on information submitted to the MLS GRID. All data is obtained from various sources and may not have been verified by broker or MLS GRID. Supplied Open House Information is subject to change without notice. All information should be independently reviewed and verified for accuracy. Properties may or may not be listed by the office/agent presenting the information. Some IDX listings have been excluded from this website. IDX information is provided exclusively for personal, non-commercial use, and may not be used for any purpose other than to identify prospective properties consumers may be interested in purchasing.
Information is deemed reliable but not guaranteed.
Copyright 2026 OneKey® MLS. All rights reserved.
Based on information submitted to the MLS GRID
Listings courtesy of OneKey® MLS as distributed by MLS GRID
Ask me questions while you tour the home.