
Suzanne Shaheen
Real of Pennsylvania
(856) 501-6601
86 Total Sales
1 in Merchantville
$315,000 Price
Estimated Value: $450,257
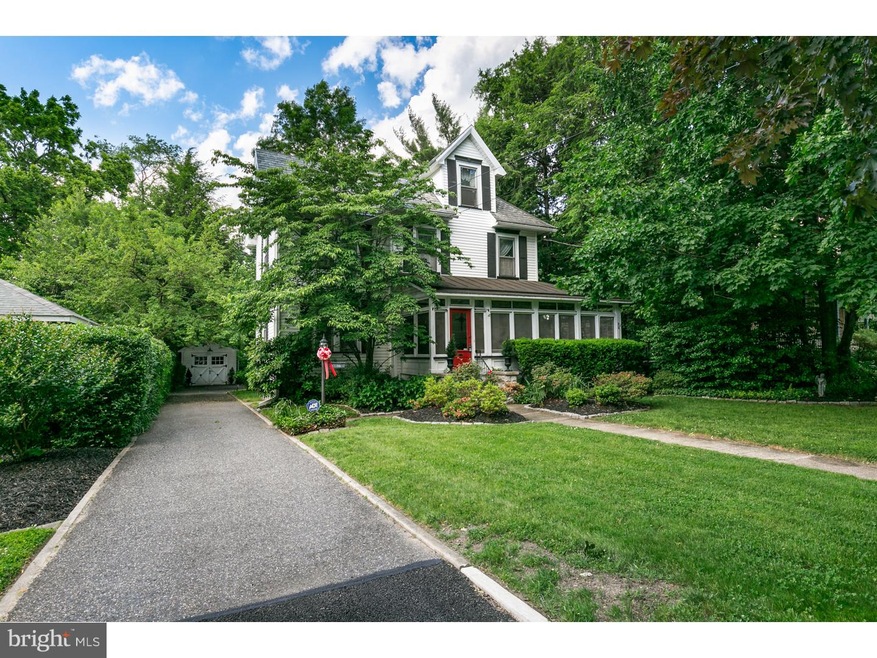
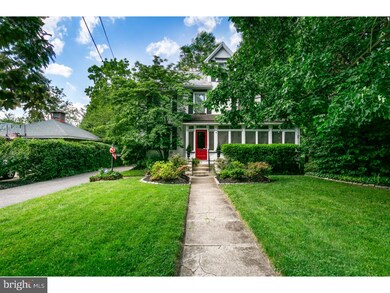
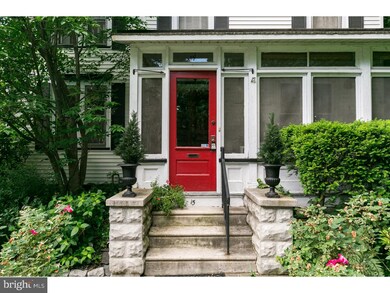
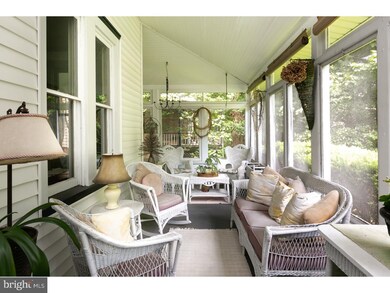
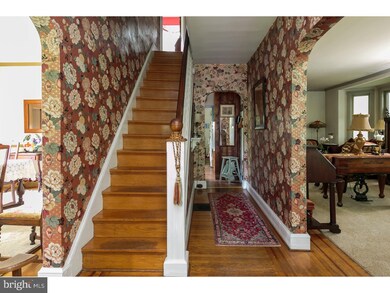
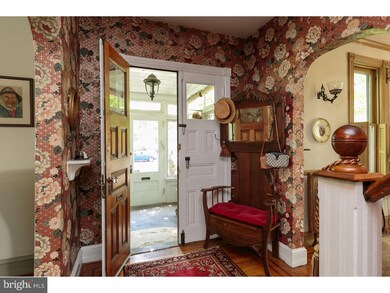
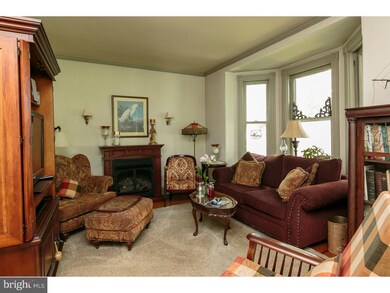
Feel right at home on this quiet street, lined with picturesque Victorians in the Cattell Tract section of Historic Merchantville. You will be greeted at the front door to a wonderful wrap screened in around porch that you can sit on all year long. After entering the home, you will be captivated by the "Old-World" staircase, nostalgic wood trim, and 12 foot ceilings. You will be taken back by the family room that is great for entertaining with a gas fireplace. The dining room will be full of laughter at all the holiday's. There is a mud room when you come into the back door. Then you go up to the 2nd floor and see all the bedrooms with lots of storage. The attic is tall and could possibly be made into a functional third floor space for either a master bedroom suite or man cave. There is a detached garage and a long driveway to fit many cars. There is a beautiful large yard for lots of entertaining and lounging. Seller has obtained the CO for the property. House is being sold as-is.
Last Agent to Sell the Property
(856) 441-6800 klrw798@kw.com Keller Williams Realty - Marlton License #234785 Listed on: 06/10/2019
We collect this data history from publicly available records. To have your information removed, we recommend requesting removal directly through your county’s website.
Suzanne Shaheen
Real of Pennsylvania
(856) 501-6601
86 Total Sales
1 in Merchantville
$315,000 Price
Yanira Hernandez
Real Broker, LLC
(484) 562-6058
118 Total Sales
1 in Merchantville
$132,000 Price
Frank Punzi
EXP Realty, LLC
(856) 898-3569
165 Total Sales
3 in Merchantville
$117K - $725K Price Range
Rita O'Brien
Garden State Properties Group - Merchantville
(856) 522-4981
83 Total Sales
27 in Merchantville
$127K - $622K Price Range
Bonnie Walter
Keller Williams Realty - Cherry Hill
(856) 888-9024
149 Total Sales
2 in Merchantville
$375K - $569K Price Range
Alicia Weister
Coldwell Banker Realty
(856) 420-6096
93 Total Sales
1 in Merchantville
$215,000 Price
We collect this data history from publicly available records. To have your information removed, we recommend requesting removal directly through your county’s website.
| Date | Buyer | Sale Price | Title Company |
|---|---|---|---|
| -- | None Listed On Document | ||
| Pettigrew Richard Matthew | $224,000 | Dba National Title Agency |
We collect this data history from publicly available records. To have your information removed, we recommend requesting removal directly through your county’s website.
| Date | Status | Borrower | Loan Amount |
|---|---|---|---|
| Previous Owner | $179,200 |
We collect this data history from publicly available records. To have your information removed, we recommend requesting removal directly through your county’s website.
| Date | Event | Price | List to Sale | Price per Sq Ft |
|---|---|---|---|---|
| 11/01/2019 11/01/19 | Sold | $224,000 | -5.0% | $122 / Sq Ft |
| 08/31/2019 08/31/19 | Pending | -- | -- | -- |
| 07/08/2019 07/08/19 | Price Changed | $235,900 | -4.1% | $128 / Sq Ft |
| 06/10/2019 06/10/19 | For Sale | $245,900 | -- | $134 / Sq Ft |
We collect this data history from publicly available records. To have your information removed, we recommend requesting removal directly through your county’s website.
| Year | Tax Paid | Tax Assessment Tax Assessment Total Assessment is a certain percentage of the fair market value that is determined by local assessors to be the total taxable value of land and additions on the property. | Land | Improvement |
|---|---|---|---|---|
| 2026 | $12,677 | $230,400 | $67,300 | $163,100 |
| 2025 | $12,677 | $230,400 | $67,300 | $163,100 |
| 2024 | $11,688 | $230,400 | $67,300 | $163,100 |
| 2023 | $11,688 | $230,400 | $67,300 | $163,100 |
| 2022 | $11,193 | $230,400 | $67,300 | $163,100 |
| 2021 | $11,117 | $230,400 | $67,300 | $163,100 |
| 2020 | $9,320 | $197,000 | $67,300 | $129,700 |
| 2019 | $9,147 | $197,000 | $67,300 | $129,700 |
| 2018 | $8,711 | $197,000 | $67,300 | $129,700 |
| 2017 | $8,343 | $197,000 | $67,300 | $129,700 |
| 2016 | $7,961 | $197,000 | $67,300 | $129,700 |
| 2015 | $7,561 | $197,000 | $67,300 | $129,700 |
| 2014 | $7,285 | $197,000 | $67,300 | $129,700 |
Seller's Agent in 2019
Michael Carr
Keller Williams Realty - Marlton
(856) 904-3829
219 Total Sales
Seller Co-Listing Agent in 2019
Heather Garnick
LPT Realty, LLC
(856) 912-1150
97 Total Sales
Source: Bright MLS
MLS Number: NJCD368186
APN: 24-00051-0000-00016
Disclaimer: Certain information contained herein is derived from information provided by parties other than Homes.com. All information provided is deemed reliable, but is not guaranteed to be accurate and should be independently verified.
The data relating to real estate for sale on this website appears in part through the BRIGHT Internet Data Exchange program, a voluntary cooperative exchange of property listing data between licensed real estate brokerage firms, and is provided by BRIGHT through a licensing agreement.
Listing information is from various brokers who participate in the Bright MLS IDX program and not all listings may be visible on the site.
The property information being provided on or through the website is for the personal, non-commercial use of consumers and such information may not be used for any purpose other than to identify prospective properties consumers may be interested in purchasing.
Some properties which appear for sale on the website may no longer be available because they are for instance, under contract, sold or are no longer being offered for sale.
Property information displayed is deemed reliable but is not guaranteed.
Copyright 2026 Bright MLS, Inc.
Ask me questions while you tour the home.