
Bonnie Walter
Keller Williams Realty - Cherry Hill
(856) 888-9024
149 Total Sales
2 in Merchantville
$375K - $569K Price Range



Estimated Value: $677,598
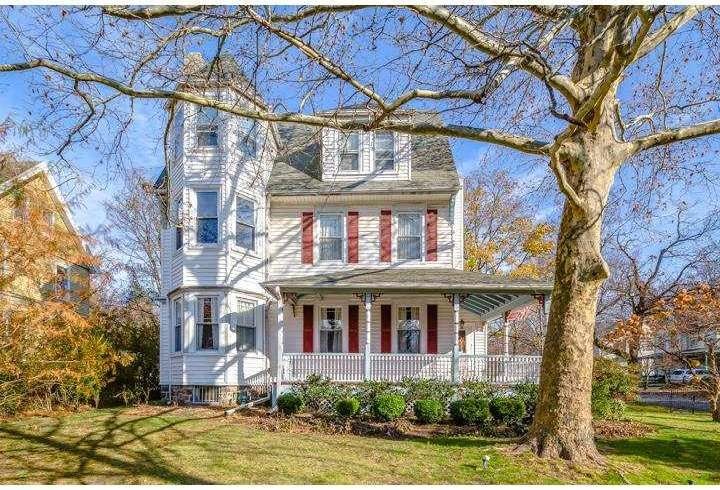
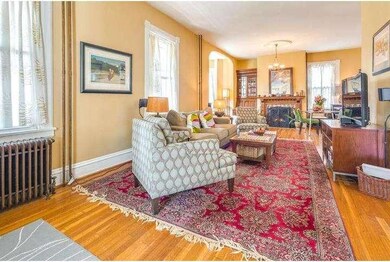
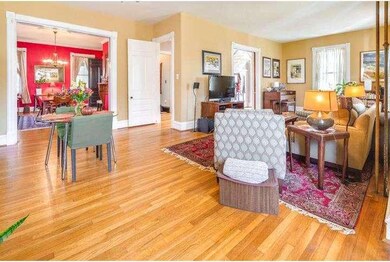
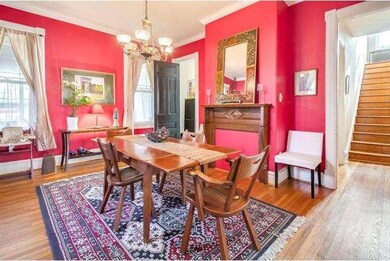
Here you have an established town, healthy, pure air, well lighted, well governed with every convenience befitting, wide awake, prosperous town, and where the people are hospitable and will gladly welcome all who seriously think of locating with them. Here is where you will find your new home. Situated on a beautiful 70X180 Corner lot in Historic Cattell Tract you'll find this stunning 5 bed, (2) full, (2)1/2 bath home. 10' ceilings on the 1t floor, 9' ceilings on the 2nd, hardwood flooring throughout on all levels, bathrooms have vinyl, kitchen was recently remodeled with Maple Cabinets, granite countertops and S/S appliances. The grand staircase guides you up to the 2nd floor where there is a huge foyer and continues upstairs to the 3rd floor. Warm up in the winter with the gas fireplace or cool off on those breezy summer nights on either the full wrap around front porch or the screened in back porch. This spectacular home has been well maintained and is waiting for you. Don't delay!
Last Agent to Sell the Property
Joe Evangelisti
joseph.evangelisti@gmail.com Nest Complete Home Solutions Listed on: 12/30/2014
Last Buyer's Agent
(856) 428-5150 mward@lvlrealtors.com Prominent Properties Sotheby's International Realty License #1328455
We collect this data history from publicly available records. To have your information removed, we recommend requesting removal directly through your county’s website.
Bonnie Walter
Keller Williams Realty - Cherry Hill
(856) 888-9024
149 Total Sales
2 in Merchantville
$375K - $569K Price Range
Alicia Weister
Coldwell Banker Realty
(856) 420-6096
93 Total Sales
1 in Merchantville
$215,000 Price
Carolyn Fulginiti
Weichert Realtors-Cherry Hill
(856) 501-5418
120 Total Sales
1 in Merchantville
$480,000 Price
Dan Spirer
BHHS Fox & Roach-New Hope
(856) 770-2582
40 Total Sales
2 in Merchantville
$405K - $460K Price Range
Joseph A Rivera
Coldwell Banker Realty
(856) 263-4739
116 Total Sales
1 in Merchantville
$364,000 Price
William McDonnell
Compass New Jersey, LLC - Moorestown
(856) 637-5076
53 Total Sales
1 in Merchantville
$80,000 Price
We collect this data history from publicly available records. To have your information removed, we recommend requesting removal directly through your county’s website.
| Date | Buyer | Sale Price | Title Company |
|---|---|---|---|
| $380,000 | Surety Title Co Llc | ||
| Henderson Nicholas | $452,000 | -- | |
| Freimuth Stephen T | $130,000 | -- |
We collect this data history from publicly available records. To have your information removed, we recommend requesting removal directly through your county’s website.
| Date | Status | Borrower | Loan Amount |
|---|---|---|---|
| Open | $356,000 | ||
| Closed | Perno Anthony | $38,000 | |
| Closed | Perno Anthony | $304,000 |
We collect this data history from publicly available records. To have your information removed, we recommend requesting removal directly through your county’s website.
| Year | Tax Paid | Tax Assessment Tax Assessment Total Assessment is a certain percentage of the fair market value that is determined by local assessors to be the total taxable value of land and additions on the property. | Land | Improvement |
|---|---|---|---|---|
| 2026 | $16,418 | $298,400 | $65,100 | $233,300 |
| 2025 | $16,418 | $298,400 | $65,100 | $233,300 |
| 2024 | $15,138 | $298,400 | $65,100 | $233,300 |
| 2023 | $15,138 | $298,400 | $65,100 | $233,300 |
| 2022 | $14,496 | $298,400 | $65,100 | $233,300 |
| 2021 | $14,398 | $298,400 | $65,100 | $233,300 |
| 2020 | $14,117 | $298,400 | $65,100 | $233,300 |
| 2019 | $13,855 | $298,400 | $65,100 | $233,300 |
| 2018 | $13,195 | $298,400 | $65,100 | $233,300 |
| 2017 | $12,637 | $298,400 | $65,100 | $233,300 |
| 2016 | $12,058 | $298,400 | $65,100 | $233,300 |
| 2015 | $11,453 | $298,400 | $65,100 | $233,300 |
| 2014 | $11,035 | $298,400 | $65,100 | $233,300 |
JE
Seller's Agent in 2015
Joe Evangelisti
Nest Complete Home Solutions
Buyer's Agent in 2015
Margaret Ward
Prominent Properties Sotheby's International Realty
(856) 745-5245
22 Total Sales
Source: Bright MLS
MLS Number: 1003184982
APN: 24-00051-0000-00008
Disclaimer: Certain information contained herein is derived from information provided by parties other than Homes.com. All information provided is deemed reliable, but is not guaranteed to be accurate and should be independently verified.
The data relating to real estate for sale on this website appears in part through the BRIGHT Internet Data Exchange program, a voluntary cooperative exchange of property listing data between licensed real estate brokerage firms, and is provided by BRIGHT through a licensing agreement.
Listing information is from various brokers who participate in the Bright MLS IDX program and not all listings may be visible on the site.
The property information being provided on or through the website is for the personal, non-commercial use of consumers and such information may not be used for any purpose other than to identify prospective properties consumers may be interested in purchasing.
Some properties which appear for sale on the website may no longer be available because they are for instance, under contract, sold or are no longer being offered for sale.
Property information displayed is deemed reliable but is not guaranteed.
Copyright 2026 Bright MLS, Inc.
Ask me questions while you tour the home.