
Christine Winans
Berkshire Hathaway HomeServices Kee Realty Bham
(947) 886-8312
132 Total Sales
1 in Cultural Center
$330,000 Price
Estimated Value: $352,465
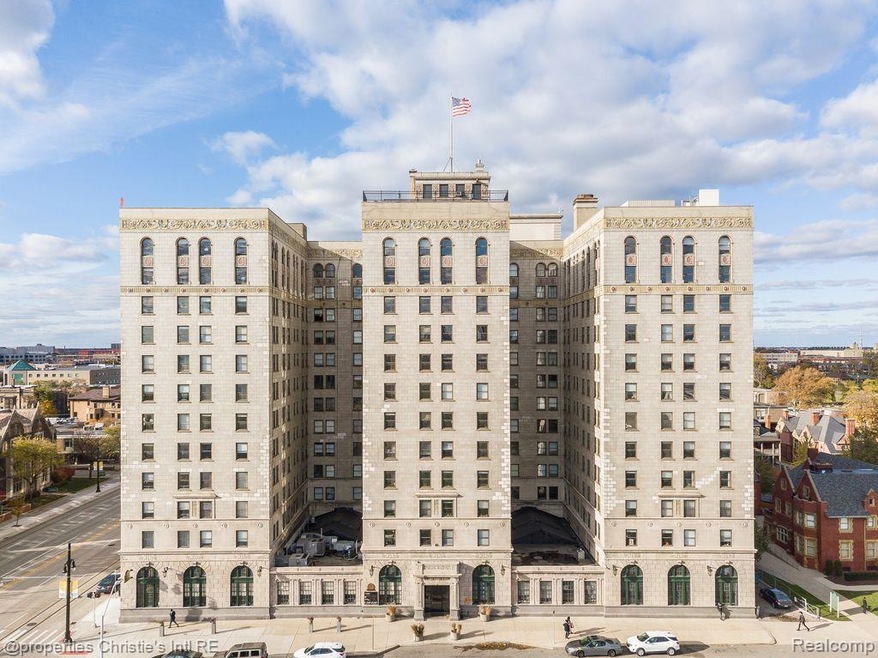
Wanting a great downtown location with access to the cultural district of Detroit? Look to The Park Shelton. This high floor 2 bedroom/2 bath unit provides a central downtown setting. The condo will be sold with 2 parking spaces; 1 covered 7 1 rooftop. Interior features include: hardwood floors through out main living & bedrooms, updated baths, custom french door accents off the dining & main living areas, fireplace in the living room providing a cozy aesthetic, new energy efficient windows throughout, custom lighting, some furnishings to remain with sale and so much more...Window treatments will be excluded from sale. Large expansive hallway connecting main bedroom areas to living room- wide enough to add seating and artwork to create an envious gallery wall. Monthly HOA FEE includes all utilities including internet/cable. The property also has NEZ-REHAB status -- which provides for a great reduction to property taxes-- NEZ-R can be transferred to new owner upon closing. Parcels associated with sale: W01I004235S148, W23I002005S0556, W01I004236S263, W01I004236S189
Last Agent to Sell the Property
@properties Christie's Int'l R.E. Detroit License #6501292285 Listed on: 02/02/2025
Last Buyer's Agent
Berkshire Hathaway HomeServices The Loft Warehouse License #6501338353
We collect this data history from publicly available records. To have your information removed, we recommend requesting removal directly through your county’s website.
Christine Winans
Berkshire Hathaway HomeServices Kee Realty Bham
(947) 886-8312
132 Total Sales
1 in Cultural Center
$330,000 Price
Kimberly Knox
Milagro Realty Group, LLC
(586) 800-1212
29 Total Sales
1 in Cultural Center
$320,000 Price
Janine Toundaian
Coldwell Banker Professionals-Birm
(248) 971-7016
63 Total Sales
1 in Cultural Center
$352,000 Price
DeShonna Igwenagha
DTW Experts LLC
(313) 315-6540
151 Total Sales
1 in Cultural Center
$375,000 Price
Behzad Bokani
RE/MAX Dream Properties
(947) 282-5845
101 Total Sales
1 in Cultural Center
$219,500 Price
Jeffrey Monette
National Realty Centers, Inc
(734) 338-8353
36 Total Sales
1 in Cultural Center
$197,000 Price
We collect this data history from publicly available records. To have your information removed, we recommend requesting removal directly through your county’s website.
| Date | Buyer | Sale Price | Title Company |
|---|---|---|---|
| $365,000 | Ata National Title | ||
| Stratton Richard | $335,000 | Liberty Title |
We collect this data history from publicly available records. To have your information removed, we recommend requesting removal directly through your county’s website.
| Date | Status | Borrower | Loan Amount |
|---|---|---|---|
| Open | $273,750 | ||
| Previous Owner | Stratton Richard | $50,250 | |
| Previous Owner | Stratton Richard | $268,000 | |
| Previous Owner | Park Shelton Associates Limited Partners | $3,800,000 |
We collect this data history from publicly available records. To have your information removed, we recommend requesting removal directly through your county’s website.
| Date | Event | Price | List to Sale | Price per Sq Ft | Prior Sale |
|---|---|---|---|---|---|
| 03/14/2025 03/14/25 | Sold | $365,000 | -2.7% | $261 / Sq Ft | |
| 02/15/2025 02/15/25 | Pending | -- | -- | -- | |
| 02/02/2025 02/02/25 | For Sale | $375,000 | 0.0% | $268 / Sq Ft | |
| 02/15/2023 02/15/23 | Rented | $2,200 | 0.0% | -- | |
| 02/07/2023 02/07/23 | Under Contract | -- | -- | -- | |
| 01/26/2023 01/26/23 | For Rent | $2,200 | 0.0% | -- | |
| 01/23/2023 01/23/23 | Under Contract | -- | -- | -- | |
| 12/08/2022 12/08/22 | Price Changed | $2,200 | -8.3% | $1 / Sq Ft | |
| 11/11/2022 11/11/22 | Price Changed | $2,400 | -9.4% | $2 / Sq Ft | |
| 11/08/2022 11/08/22 | For Rent | $2,650 | 0.0% | -- | |
| 08/11/2017 08/11/17 | Sold | $335,000 | +1.6% | $228 / Sq Ft | View Prior Sale |
| 06/15/2017 06/15/17 | Pending | -- | -- | -- | |
| 05/15/2017 05/15/17 | Price Changed | $329,800 | +3.1% | $224 / Sq Ft | |
| 02/22/2017 02/22/17 | For Sale | $319,800 | -- | $218 / Sq Ft |
We collect this data history from publicly available records. To have your information removed, we recommend requesting removal directly through your county’s website.
| Year | Tax Paid | Tax Assessment Tax Assessment Total Assessment is a certain percentage of the fair market value that is determined by local assessors to be the total taxable value of land and additions on the property. | Land | Improvement |
|---|---|---|---|---|
| 2025 | $410 | $9,100 | $0 | $0 |
| 2024 | $420 | $9,100 | $0 | $0 |
| 2023 | $408 | $9,100 | $0 | $0 |
| 2022 | $457 | $9,100 | $0 | $0 |
| 2021 | $443 | $9,100 | $0 | $0 |
| 2020 | $437 | $9,100 | $0 | $0 |
| 2019 | $429 | $6,100 | $0 | $0 |
| 2018 | $359 | $6,100 | $0 | $0 |
| 2017 | $116 | $6,100 | $0 | $0 |
| 2016 | $560 | $108,700 | $0 | $0 |
| 2015 | $1,229 | $49,900 | $0 | $0 |
| 2013 | $1,191 | $52,508 | $0 | $0 |
| 2010 | -- | $69,633 | $6,320 | $63,313 |
Seller's Agent in 2025
Elizabeth Tintinalli
@properties Christie's Int'l R.E. Detroit
(313) 617-2699
25 in this area
193 Total Sales
Buyer's Agent in 2025
Jan Dijkers
Berkshire Hathaway HomeServices The Loft Warehouse
(313) 319-1370
8 in this area
287 Total Sales
Seller's Agent in 2023
Anna England
Premiere Realty Group LLC
(734) 530-1237
27 Total Sales
Buyer's Agent in 2023
Randall Fogelman
O'Connor Realty Detroit, LLC
(313) 378-4270
1 in this area
125 Total Sales
PB
Buyer's Agent in 2017
Paul Beshouri
Temporary Inactive Users
Source: Realcomp
MLS Number: 20250007118
APN: 01-004235-148
Disclaimer: Certain information contained herein is derived from information provided by parties other than Homes.com. All information provided is deemed reliable, but is not guaranteed to be accurate and should be independently verified.
IDX provided courtesy of Realcomp II Ltd. via Ten-X and MLS
Copyright 2026 Realcomp II Ltd. Shareholders
IDX information is provided exclusively for consumers' personal, noncommercial use and may not be used for any purpose other than to identify prospective properties consumers may be interested in purchasing. The accuracy of all information, regardless of source, is not guaranteed or warranted. All information should be independently verified.
Listing Information presented by local MLS brokerage: Ten-X, local REALTOR®- Arlene Richardson - (888)-952-6393
Ask me questions while you tour the home.