
Litra Simms
Responds Quickly
Simms and Associates
(667) 307-7364
50 Total Sales
1 in Pendennis Mount
$1,050,000 Price


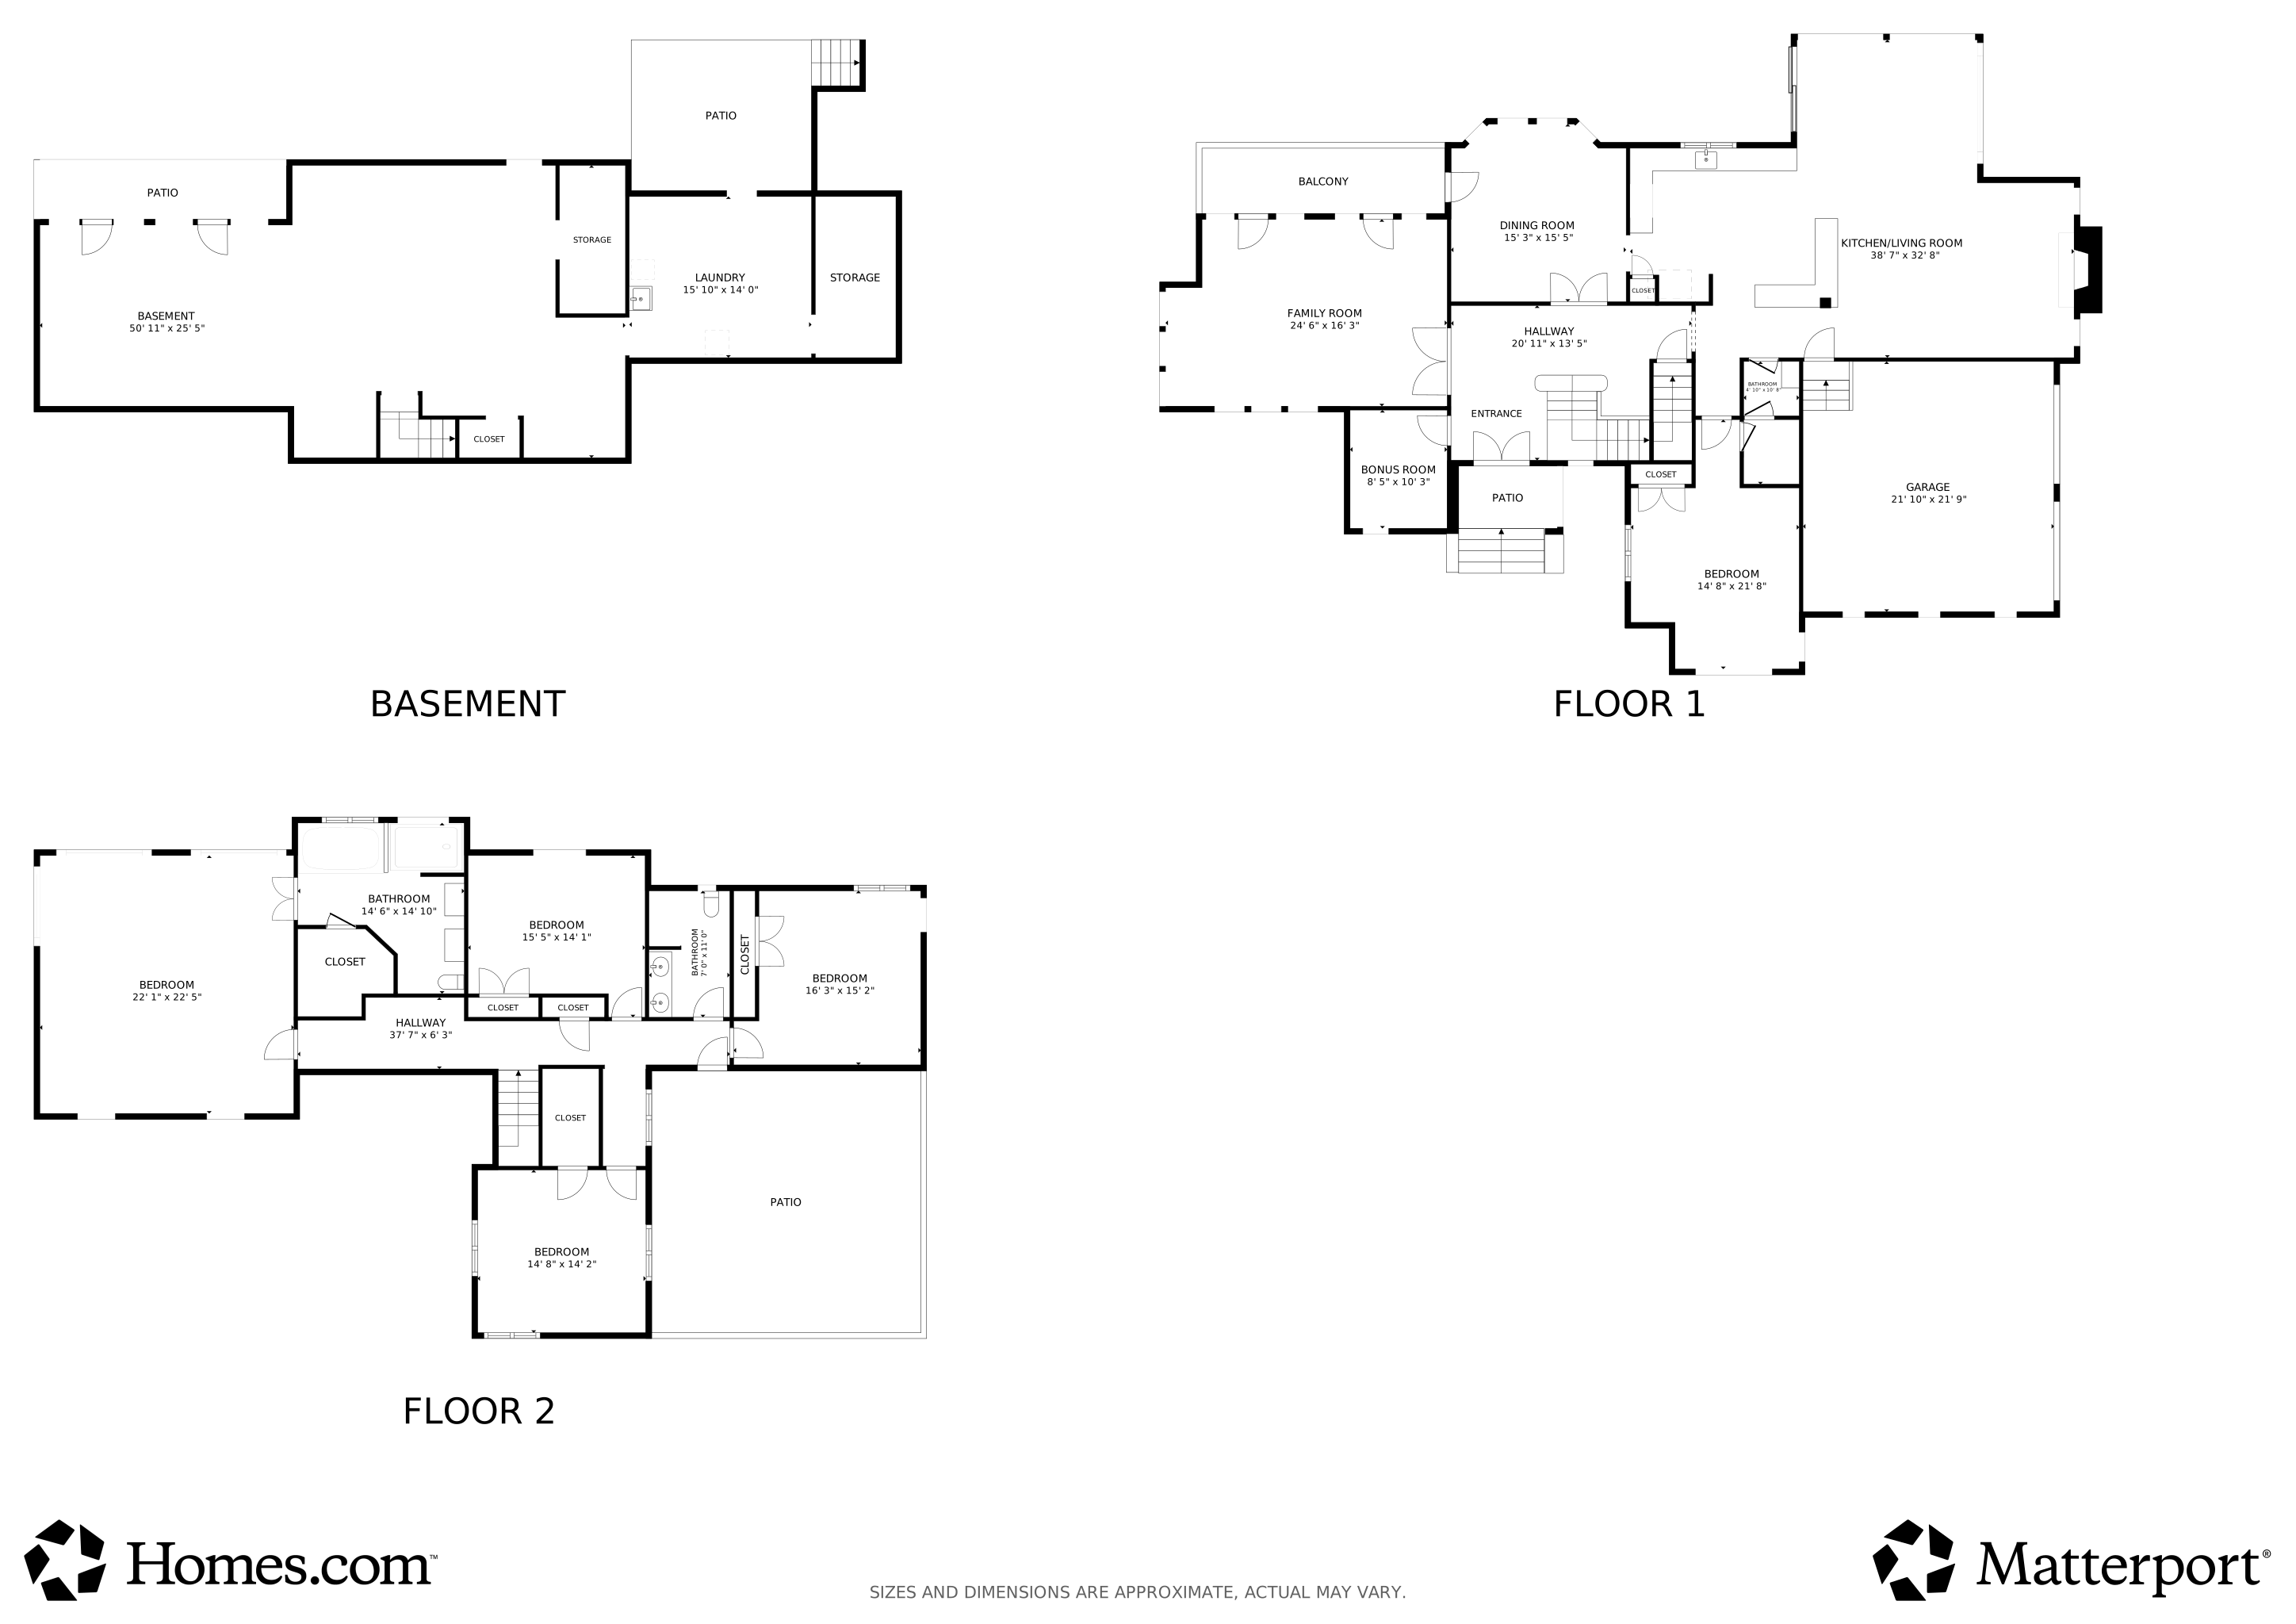
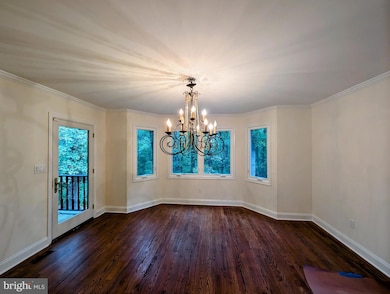
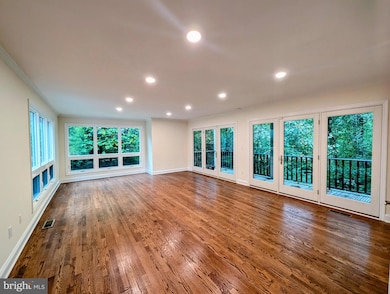
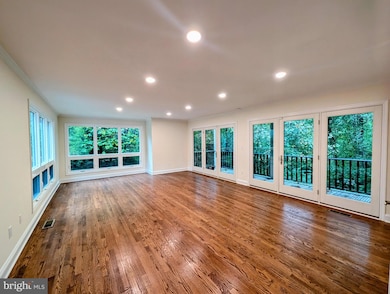
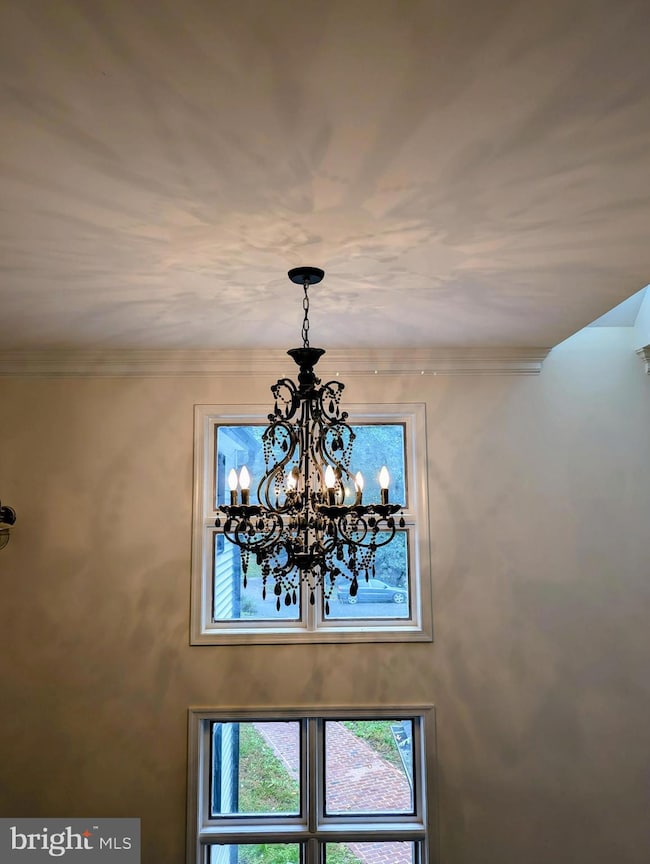
Price Reduction: Motivated Seller BRING ALL OFFERS! Get ready to fall in love with this Annapolis gem Nestled in the sought-after Captain Cove neighborhood on a 1.21-acre wooded lot, this beautifully maintained home is minutes from downtown Annapolis. Unique features include a rooftop deck, expansive back decking, and a bonus treehouse that doubles as a fun space for children or a peaceful retreat for adults—perfect as a she shed or man cave. This is a cozy place to call home, look no further . Don’t miss your chance to own a piece of Annapolis charm.
Last Agent to Sell the Property
(410) 819-2268 litra@litrasimms.com Simms and Associates Brokerage Phone: 4108192268 License #SP98378113 Listed on: 10/17/2025
Last Buyer's Agent
(410) 255-3690 stevechapman@godouglasrealty.com Douglas Realty, LLC License #79485
We collect this data history from publicly available records. To have your information removed, we recommend requesting removal directly through your county’s website.
Litra Simms
Simms and Associates
(667) 307-7364
50 Total Sales
1 in Pendennis Mount
$1,050,000 Price
Mary Beth Paganelli
Long & Foster Real Estate, Inc.
(443) 339-9540
123 Total Sales
5 in Pendennis Mount
$374K - $1M Price Range
Amy Juras
Long & Foster Real Estate, Inc.
(443) 214-3318
78 Total Sales
3 in Pendennis Mount
$395K - $473K Price Range
Jody Buck
Cummings & Co. Realtors
(443) 963-3742
137 Total Sales
1 in Pendennis Mount
$550,000 Price
Biana Arentz
Coldwell Banker Realty
(667) 230-5102
106 Total Sales
2 in Pendennis Mount
$564K - $639K Price Range
Carol Tinnin
RE/MAX Leading Edge
(667) 201-6958
179 Total Sales
3 in Pendennis Mount
$427K - $774K Price Range
We collect this data history from publicly available records. To have your information removed, we recommend requesting removal directly through your county’s website.
| Date | Buyer | Sale Price | Title Company |
|---|---|---|---|
| $1,050,000 | New World Title | ||
| Walden Michael | $630,000 | -- | |
| Lasalle Bank National | $640,000 | -- | |
| Marone Lyn A | $800,000 | -- | |
| Pignolet Wayne A | $415,000 | -- | |
| Dunn Gerard | $329,000 | -- | |
| Gleason Mark A | $270,000 | -- |
We collect this data history from publicly available records. To have your information removed, we recommend requesting removal directly through your county’s website.
| Date | Status | Borrower | Loan Amount |
|---|---|---|---|
| Open | $840,000 | ||
| Previous Owner | Walden Michael | $567,000 | |
| Closed | Lasalle Bank National | $567,000 | |
| Previous Owner | Marone Lyn A | $160,000 | |
| Previous Owner | Marone Lyn A | $64,000 |
We collect this data history from publicly available records. To have your information removed, we recommend requesting removal directly through your county’s website.
| Date | Event | Price | List to Sale | Price per Sq Ft |
|---|---|---|---|---|
| 02/04/2026 02/04/26 | Sold | $1,050,000 | -4.5% | $192 / Sq Ft |
| 12/23/2025 12/23/25 | Pending | -- | -- | -- |
| 10/31/2025 10/31/25 | Price Changed | $1,100,000 | -15.4% | $201 / Sq Ft |
| 10/22/2025 10/22/25 | Price Changed | $1,300,700 | 0.0% | $238 / Sq Ft |
| 10/17/2025 10/17/25 | For Sale | $1,300,500 | -- | $238 / Sq Ft |
We collect this data history from publicly available records. To have your information removed, we recommend requesting removal directly through your county’s website.
| Year | Tax Paid | Tax Assessment Tax Assessment Total Assessment is a certain percentage of the fair market value that is determined by local assessors to be the total taxable value of land and additions on the property. | Land | Improvement |
|---|---|---|---|---|
| 2026 | $10,312 | $1,010,633 | ||
| 2025 | $10,312 | $956,467 | ||
| 2024 | $10,111 | $902,300 | $392,100 | $510,200 |
| 2023 | $9,859 | $876,267 | $0 | $0 |
| 2022 | $9,226 | $850,233 | $0 | $0 |
| 2020 | $9,008 | $824,200 | $337,100 | $487,100 |
| 2019 | $9,017 | $824,200 | $337,100 | $487,100 |
| 2018 | $8,494 | $837,700 | $287,100 | $550,600 |
| 2017 | $8,585 | $815,900 | $0 | $0 |
| 2016 | -- | $794,100 | $0 | $0 |
| 2015 | -- | $772,300 | $0 | $0 |
| 2014 | -- | $772,300 | $0 | $0 |
Seller's Agent in 2026
Litra Simms
Simms and Associates
(410) 819-2268
1 in this area
50 Total Sales
Buyer's Agent in 2026
Steve Chapman
Douglas Realty, LLC
(443) 994-3210
2 in this area
38 Total Sales
Source: Bright MLS
MLS Number: MDAA2115552
APN: 03-169-90029267
Disclaimer: Certain information contained herein is derived from information provided by parties other than Homes.com. All information provided is deemed reliable, but is not guaranteed to be accurate and should be independently verified.
The data relating to real estate for sale on this website appears in part through the BRIGHT Internet Data Exchange program, a voluntary cooperative exchange of property listing data between licensed real estate brokerage firms, and is provided by BRIGHT through a licensing agreement.
Listing information is from various brokers who participate in the Bright MLS IDX program and not all listings may be visible on the site.
The property information being provided on or through the website is for the personal, non-commercial use of consumers and such information may not be used for any purpose other than to identify prospective properties consumers may be interested in purchasing.
Some properties which appear for sale on the website may no longer be available because they are for instance, under contract, sold or are no longer being offered for sale.
Property information displayed is deemed reliable but is not guaranteed.
Copyright 2026 Bright MLS, Inc.
Ask me questions while you tour the home.