NOT LISTED FOR SALE

15 East Dr Franklin, NC 28734

2 Beds
2 Baths
1,250 Sq Ft
0.51 Acres Lot

Sale Details

Date Sold: June 23, 2025

Last sale price $234,500 $188 Per Sq Ft

19 Days on Market

Highlights

  • Active Adult
  • Main Floor Primary Bedroom
  • Living Area on First Floor
  • Cathedral Ceiling
  • Bonus Room
  • Storm Windows

About This Home

As of June 2025

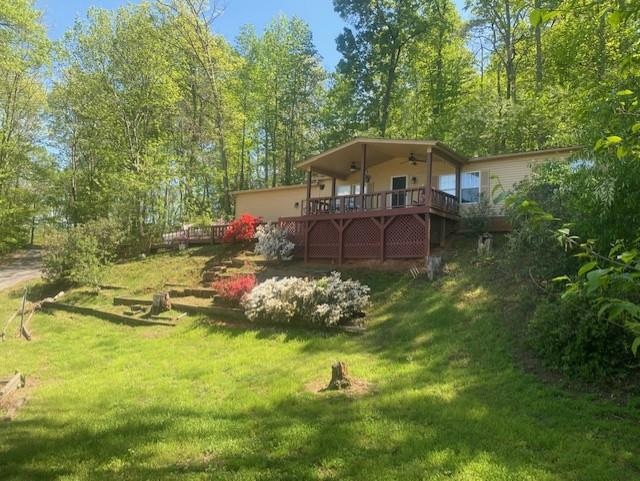
Location, Location, Location Close to town without city taxes. Freshly updated manufactured home in very sought after 55+ community. Hiland Park sets just outside city limits with paved streets thru out. This home had new laminate floors , updated lighting and fresh paint. Large front porch to enjoy your morning coffee or an afternoon drink. Nice back porch for a more intimate setting. Large attached garage with extra storage space. Very modest HOA fees make this a great option for retirement living in the Beautiful Mountains of Western North Carolina.

Last Agent to Sell the Property

Dennis McDowell

Unique Properties Of Franklin Brokerage Phone: 8283494700 License #263022 Listed on: 04/30/2025

Last Buyer's Agent

Shelly Rewis

RE/MAX Elite Realty License #268040

RE/MAX Elite Realty

Property Details

Home Type

  • Mobile/Manufactured

Est. Annual Taxes

  • $585

Year Built

  • Built in 1991

Lot Details

  • 0.51

HOA Fees

  • $58 Monthly HOA Fees

Parking

  • 1 Car Attached Garage
  • Garage Door Opener
  • Open Parking

Home Design

  • Slab Foundation
  • Fiberglass Roof
  • Vinyl Siding

Interior Spaces

  • 1,250 Sq Ft Home
  • Cathedral Ceiling
  • Ceiling Fan
  • Living Area on First Floor
  • Bonus Room
  • Laminate Flooring
  • Crawl Space
  • Storm Windows
  • Laundry on main level
  • Property Views

Kitchen

  • Breakfast Bar
  • Electric Oven or Range

Bedrooms and Bathrooms

  • 2 Bedrooms
  • Primary Bedroom on Main
  • Split Bedroom Floorplan
  • Walk-In Closet
  • 2 Full Bathrooms

Utilities

  • Central Air
  • Heating Available
  • Electric Water Heater
  • Water Softener
  • Septic Tank

Additional Features

  • 22,216 Sq Ft Lot
  • Double Wide

Community Details

  • Active Adult
  • Hiland Park Subdivision

Listing and Financial Details

  • Assessor Parcel Number 7504063051

Property Details

Home Type

Mobile/Manufactured

Est. Annual Taxes

$585

Year Built

Built in 1991

Lot Details

0.51 Acres

HOA Fees

$58 per month

Parking

1

Listing Details

  • Property Sub Type: Residential
  • Prop. Type: Residential
  • Lot Size Acres: 0.51
  • Road Frontage Type: Property Owners' Assoc
  • Ownership: More than One Year
  • Subdivision Name: Hiland Park
  • Directions: 64 E "the highlands rd" 1 mile, turn right on Hiland Park Lane, turn left on East Dr, first home on the right #15
  • Body Type: Double Wide
  • Carport Y N: No
  • Garage Yn: Yes
  • Year Built: 1991
  • Kitchen Level: First
  • NAV27_rets_property_type: Residential
  • NAV27_AllowsVacationRentalYN: No
  • Special Features: None

Interior Features

  • Appliances: Electric Water Heater, Electric Oven/Range, Refrigerator, Water Softener
  • Has Basement: Crawl Space
  • Full Bathrooms: 2
  • Total Bedrooms: 2
  • Fireplace Features: None
  • Fireplace: No
  • Flooring: Laminate
  • Interior Amenities: Bonus Room, Breakfast Bar, Cathedral/Vaulted Ceiling, Ceiling Fan(s), Large Master Bedroom, Main Level Living, Split Bedroom, Walk-In Closet(s)
  • Living Area: 1250
  • Window Features: Windows-Storm All
  • Room Bedroom2 Level: Second
  • Living Room Living Room Level: First
  • Master Bedroom Master Bedroom Level: First
  • Room Bedroom2 Area: 182
  • Room Living Room Area: 210
  • Room Kitchen Area: 96
  • Dining Room Dining Room Level: First
  • Master Bedroom Master Bedroom Width: 13
  • Room Master Bedroom Area: 234
  • Room Dining Room Area: 195

Exterior Features

  • View: Short Range View
  • View: Yes
  • Home Warranty: No
  • Construction Type: Vinyl Siding
  • Foundation Details: Slab
  • Roof: Fiberglass

Garage/Parking

  • Attached Garage: Yes
  • Covered Parking Spaces: 1
  • Garage Spaces: 1
  • Open Parking: Yes
  • Parking Features: Garage-Single Attached, Garage Door Opener, Paved Driveway

Utilities

  • Laundry Features: First Level
  • Cooling: Central Electric
  • Cooling Y N: Yes
  • Heating: Electric
  • Heating Yn: Yes
  • Sewer: Septic Tank
  • Utilities: Cell Service Available
  • Water Source: Community
  • Gas Company: Propane Tank: None
  • Telephone: Cell Service Available

Condo/Co-op/Association

  • Senior Community: Yes
  • Association Fee: 700
  • Association Fee Frequency: Annually
  • Association: Yes

Lot Info

  • Lot Size Sq Ft: 22215.6
  • Parcel #: 7504063051

Multi Family

  • Above Grade Finished Area Units: Square Feet

Tax Info

  • Tax Annual Amount: 584.78
  • Tax Book Number: C-40
Create a Home Valuation Report for This Property
The Home Valuation Report is an in-depth analysis detailing your home's value as well as a comparison with similar homes in the area

Home Values in the Area

Source: Public Records

Average Home Value in this Area


Source: Public Records

Property History

Date Event Price List to Sale Price per Sq Ft Prior Sale
06/23/2025 06/23/25 Sold $234,500 -5.8% $188 / Sq Ft
05/19/2025 05/19/25 Pending -- -- --
04/30/2025 04/30/25 For Sale $249,000 +167.7% $199 / Sq Ft
08/06/2020 08/06/20 Sold $93,000 0.0% -- View Prior Sale
07/07/2020 07/07/20 Pending -- -- --
05/01/2020 05/01/20 For Sale $93,000 -- --
Source: Carolina Smokies Association of REALTORS®

Tax History

Year Tax Paid Tax Assessment Tax Assessment Total Assessment is a certain percentage of the fair market value that is determined by local assessors to be the total taxable value of land and additions on the property. Land Improvement
2025 $585 $136,700 $38,200 $98,500
2024 $585 $136,700 $38,200 $98,500
2023 $507 $136,700 $38,200 $98,500
2022 $507 $84,890 $23,290 $61,600
2021 $494 $84,890 $23,290 $61,600
2020 $290 $84,890 $23,290 $61,600
2018 $232 $68,530 $21,730 $46,800
2017 $32 $68,030 $21,730 $46,300
2016 $229 $68,030 $21,730 $46,300
2015 $206 $68,030 $21,730 $46,300
2014 $234 $104,760 $38,560 $66,200
2013 -- $104,760 $38,560 $66,200
Source: Public Records

Agents Affiliated with this Home

  • Section Image
  • Section Image
  • Section Image
See All Agents

Map

Source: Carolina Smokies Association of REALTORS®

MLS Number: 26040735

Your Personal Tour Guide

Ask me questions while you tour the home.