
Sally Steward
Responds Quickly
KW Coastal and Lakes & Mountains Realty
(888) 493-1694
72 Total Sales
1 in Durham
$138,000 Price
Estimated Value: $515,000
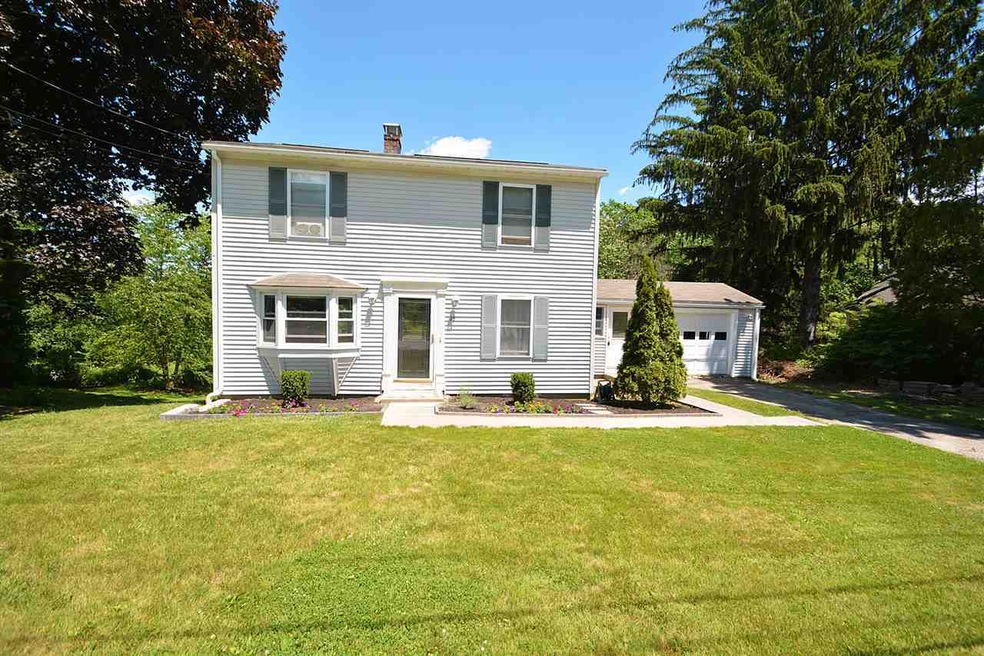
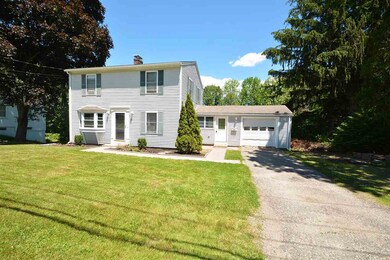
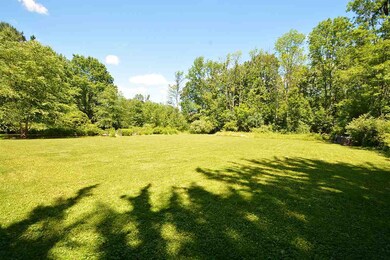
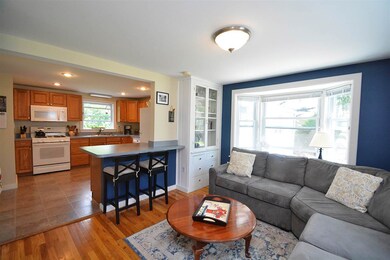
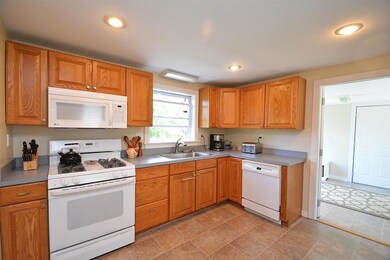
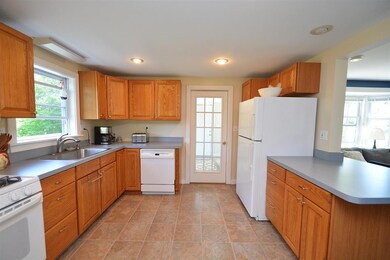
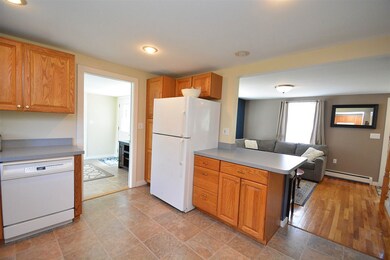
Welcome to 15 Faculty Rd. Located in the ORSD & highly sought after Faculty Neighborhood. Just a short walk to UNH campus, hiking/biking trails, & downtown where you can enjoy restaurants/shopping & all the charm that Durham has to offer. Ideal location for commuting as you are minutes to Rt. 125, Rt. 4, Rt. 108, train, bus & more. This home is sun soaked & offers a beautiful lot with lovely level backyard along with a large deck giving plenty of room to host BBQ's, garden & soak up the seasons. The spacious mudroom is welcoming w/ access from attached one car garage (optional mudroom/seasonal dining). Open concept 1st flr make this house great for entertaining. The kitchen has plenty of cabinets for storage, a gas range, & large eat-in counter that seamlessly connects to the cozy family room. Front to back living room & dining room offers wood fireplace & slider to access rear deck. HW flrs & built-ins add to the charm of the family & living/dining rooms while bay windows provide ample natural lighting. 1st flr also offers a convenient 1/2 bath. 2nd flr has large front-to-back master bedrm & 2 other bedrms each wired for internet, phone, & cable, Ceiling fans in the bedrms keep the upstairs cool during the summer. Upstairs hall includes a full bathrm along w/ 2 linen closets. Features include: walkout bsmt, added storage under garage (used as shed), charming curb appeal, added insulation (bsmt ceiling), great location to enjoy a bike ride or stroll through the neighborhood.
Last Agent to Sell the Property
KW Coastal and Lakes & Mountains Realty License #059216 Listed on: 07/13/2017
Last Buyer's Agent
Denise Sassaman
Bean Group / Portsmouth License #057999
Sally Steward
KW Coastal and Lakes & Mountains Realty
(888) 493-1694
72 Total Sales
1 in Durham
$138,000 Price
Joey Giordano
Portside Real Estate Group
(351) 208-2663
36 Total Sales
2 in Durham
$542K - $822K Price Range
Travis Billingham
Coldwell Banker Realty Portsmouth NH
(603) 570-9579
54 Total Sales
2 in Durham
$640K - $1.1M Price Range
Hali Nash
BHHS Verani Seacoast
(774) 251-2307
49 Total Sales
1 in Durham
$550,000 Price
Rob Saulnier
Red Post Realty
(207) 501-3613
64 Total Sales
1 in Durham
$448,000 Price
Dylan Tooch
New Space Real Estate, LLC
(888) 618-7559
140 Total Sales
2 in Durham
$802K - $1.4M Price Range
We collect this data history from publicly available records. To have your information removed, we recommend requesting removal directly through your county’s website.
| Date | Event | Price | List to Sale | Price per Sq Ft | Prior Sale |
|---|---|---|---|---|---|
| 09/15/2017 09/15/17 | Sold | $295,000 | +1.7% | $204 / Sq Ft | |
| 07/19/2017 07/19/17 | Pending | -- | -- | -- | |
| 07/13/2017 07/13/17 | For Sale | $290,000 | +13.7% | $201 / Sq Ft | |
| 12/11/2014 12/11/14 | Sold | $255,000 | 0.0% | $190 / Sq Ft | View Prior Sale |
| 11/08/2014 11/08/14 | Pending | -- | -- | -- | |
| 10/30/2014 10/30/14 | For Sale | $255,000 | -- | $190 / Sq Ft |
We collect this data history from publicly available records. To have your information removed, we recommend requesting removal directly through your county’s website.
| Year | Tax Paid | Tax Assessment Tax Assessment Total Assessment is a certain percentage of the fair market value that is determined by local assessors to be the total taxable value of land and additions on the property. | Land | Improvement |
|---|---|---|---|---|
| 2021 | $8,917 | $319,500 | $155,300 | $164,200 |
| 2020 | $8,860 | $319,500 | $155,300 | $164,200 |
| 2019 | $8,842 | $319,500 | $155,300 | $164,200 |
| 2018 | $8,280 | $309,000 | $155,300 | $153,700 |
| 2017 | $7,203 | $242,800 | $100,300 | $142,500 |
| 2016 | $7,218 | $242,800 | $100,300 | $142,500 |
| 2015 | $7,248 | $242,800 | $100,300 | $142,500 |
| 2014 | $7,410 | $242,800 | $100,300 | $142,500 |
| 2013 | $7,016 | $230,700 | $100,300 | $130,400 |
ND
Seller's Agent in 2017
Nikki Douglass
KW Coastal and Lakes & Mountains Realty
(603) 557-0834
154 Total Sales
DS
Buyer's Agent in 2017
Denise Sassaman
Bean Group / Portsmouth
Buyer's Agent in 2014
Tom Bonenfant
EXP Realty
(603) 502-9007
37 Total Sales
Source: PrimeMLS
MLS Number: 4646980
APN: DRHM-000006-000006-000005
Disclaimer: Certain information contained herein is derived from information provided by parties other than Homes.com. All information provided is deemed reliable, but is not guaranteed to be accurate and should be independently verified.
Copyright 2026 PrimeMLS, Inc. All rights reserved. This information is deemed reliable, but not guaranteed. The data relating to real estate displayed on this display comes in part from the IDX Program of PrimeMLS. The information being provided is for consumers’ personal, non-commercial use and may not be used for any purpose other than to identify prospective properties consumers may be interested in purchasing.
Ask me questions while you tour the home.