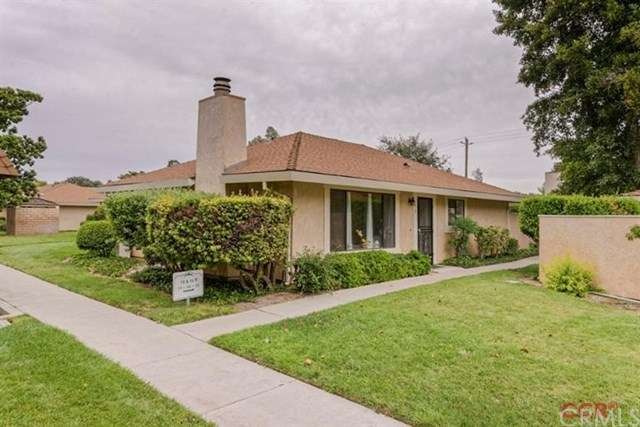
15 Flag Way Paso Robles, CA 93446
Paso Robles AreaEstimated Value: $420,000 - $436,957
Highlights
- On Golf Course
- Main Floor Primary Bedroom
- Eat-In Kitchen
- Paso Robles High School Rated A-
- L-Shaped Dining Room
- Views
About This Home
Great Location, golf course side of Flag Way. This charming 2 bedroom 1 3/4 bath condo shows beautifully. One enters through the spacious living room that has a huge picture window and brick fireplace giving it a real cozy feeling. The kitchen has been tastefully upgraded, newer appliances, newer cabinets, counter tops and recessed lighting. There is an adjacent dining area which has a sliding door leading out to the patio. The master bedroom has double closets, and the bathroom has a newer sink, newer faucet, newer fixtures and granite counter top. Both bathrooms and kitchen and dining area have tile flooring. Newer carpet, paint, baseboards, interior doors, hot water heater, AC/Furnace unit, new blinds throughout and new light fixtures inside and out. Just a pleasure to show. This won't last long.
Home Details
Home Type
- Single Family
Year Built
- Built in 1979
Lot Details
- 1,119 Sq Ft Lot
- On Golf Course
- Paved or Partially Paved Lot
- Property is zoned R3
HOA Fees
- $210 Monthly HOA Fees
Home Design
- Slab Foundation
- Shingle Roof
Interior Spaces
- 1,120 Sq Ft Home
- Central Vacuum
- Gas Fireplace
- L-Shaped Dining Room
- Laundry in unit
- Property Views
Kitchen
- Eat-In Kitchen
- Breakfast Bar
- Gas Oven or Range
- Dishwasher
- Disposal
Bedrooms and Bathrooms
- 2 Bedrooms
- Primary Bedroom on Main
Parking
- Parking Available
- Covered Parking
Outdoor Features
- Patio
Utilities
- Forced Air Heating and Cooling System
- Cable TV Available
Listing and Financial Details
- Assessor Parcel Number 009464035
Community Details
Overview
- Country Club Estates Association
- Maintained Community
Additional Features
- Laundry Facilities
- On-Site Manager or Management
Ownership History
We collect this data history from publicly available records. To have your information removed, we recommend requesting removal directly through your county’s website.
Purchase Details
Home Financials for this Owner
Home Financials are based on the most recent Mortgage that was taken out on this home.Purchase Details
Home Financials for this Owner
Home Financials are based on the most recent Mortgage that was taken out on this home.Purchase Details
Purchase Details
Home Financials for this Owner
Home Financials are based on the most recent Mortgage that was taken out on this home.Purchase Details
Purchase Details
Purchase History
We collect this data history from publicly available records. To have your information removed, we recommend requesting removal directly through your county’s website.
| Date | Buyer | Sale Price | Title Company |
|---|---|---|---|
| $258,000 | Fidelity National Title Co | ||
| Bittick Barbara | $172,000 | Old Republic Title Company | |
| Hsbc Bank Usa Na | $225,000 | None Available | |
| Heath Jay | $275,000 | Fidelity National Title Co | |
| Schultz Marjorie A | $107,500 | First American Title | |
| Jaynes Steven A | $89,500 | Fidelity National Title Co |
Mortgage History
We collect this data history from publicly available records. To have your information removed, we recommend requesting removal directly through your county’s website.
| Date | Status | Borrower | Loan Amount |
|---|---|---|---|
| Closed | $190,000 | ||
| Previous Owner | Bittick Barbara | $10,466 | |
| Previous Owner | Bittick Barbara | $175,510 | |
| Previous Owner | Heath Jay | $239,200 | |
| Previous Owner | Heath Jay | $59,800 | |
| Previous Owner | Heath Jay | $220,000 |
Tax History
We collect this data history from publicly available records. To have your information removed, we recommend requesting removal directly through your county’s website.
| Year | Tax Paid | Tax Assessment Tax Assessment Total Assessment is a certain percentage of the fair market value that is determined by local assessors to be the total taxable value of land and additions on the property. | Land | Improvement |
|---|---|---|---|---|
| 2026 | $3,381 | $311,400 | $150,931 | $160,469 |
| 2025 | $3,328 | $305,295 | $147,972 | $157,323 |
| 2024 | $3,273 | $299,310 | $145,071 | $154,239 |
| 2023 | $3,273 | $293,442 | $142,227 | $151,215 |
| 2022 | $3,225 | $287,689 | $139,439 | $148,250 |
| 2021 | $3,170 | $282,049 | $136,705 | $145,344 |
| 2020 | $3,127 | $279,158 | $135,304 | $143,854 |
| 2019 | $3,082 | $273,685 | $132,651 | $141,034 |
| 2018 | $3,040 | $268,319 | $130,050 | $138,269 |
| 2017 | $2,859 | $263,058 | $127,500 | $135,558 |
| 2016 | $2,803 | $257,900 | $125,000 | $132,900 |
| 2015 | $1,847 | $175,000 | $80,000 | $95,000 |
| 2014 | $1,818 | $175,000 | $80,000 | $95,000 |
Map
Source: California Regional Multiple Listing Service (CRMLS)
MLS Number: PR1057789

APN: 009-464-035
Disclaimer: Certain information contained herein is derived from information provided by parties other than Homes.com. All information provided is deemed reliable, but is not guaranteed to be accurate and should be independently verified.
The multiple listing data appearing on this website, or contained in reports produced therefrom, is owned and copyrighted by California Regional Multiple Listing Service, Inc. ("CRMLS") and is protected by all applicable copyright laws. Information provided is for viewer's personal, non-commercial use and may not be used for any purpose other than to identify prospective properties the viewer may be interested in purchasing. All listing data, including but not limited to square footage and lot size is believed to be accurate, but the listing Agent, listing Broker and CRMLS and its affiliates do not warrant or guarantee such accuracy. The viewer should independently verify the listed data prior to making any decisions based on such information by personal inspection and/or contacting a real estate professional.
Based on information from California Regional Multiple Listing Service, Inc. and /or other sources. All data, including all measurements and calculations of area, is obtained from various sources and has not been, and will not be, verified by broker or MLS. All information should be independently reviewed and verified for accuracy. Properties may or may not be listed by the office/agent presenting the information
- 18 Flag Way
- 139 Flag Way
- 12 Green Ct
- 126 Flag Way Unit B
- 928 Saint Ann Dr
- 927 Saint Ann Dr
- 1401 Stoney Creek Rd
- 265 Via Ramona
- 909 Saint Ann Dr
- 1523 Country Club Dr
- 905 Inverness Dr
- 271 Santa Bella
- 204 Nighthawk Dr
- 1934 Tulipwood Dr
- 1806 Rambouillet Rd
- 105 San Rafael Dr
- 2503 Starling Dr
- 940 Moody Ct
- 1118 Golf Place
- 834 Nicklaus St
Ask me questions while you tour the home.