
Amy Rio
Better Homes and Gardens Real Estate Executive Real Estate
(860) 321-8567
1,029 Total Sales
1 in Chester
$295,000 Price
Estimated Value: $966,000 - $1,059,000
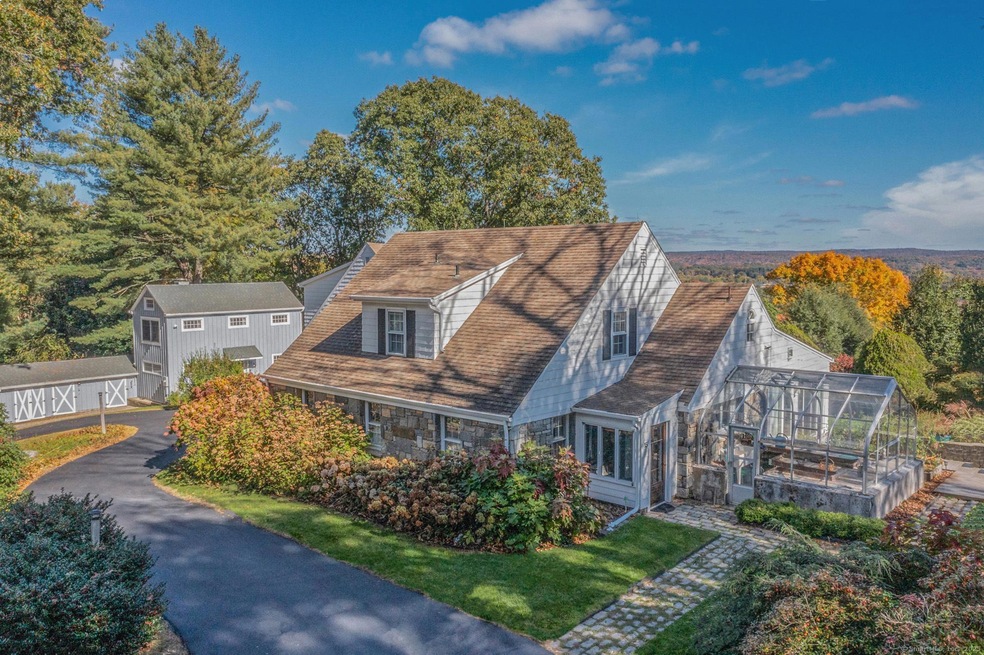
Mid-Century Modern Private Compound Overlooking the CT River Valley. Discover this exceptional mid-century modern retreat, a private compound set in a park-like setting with distant water views of the Connecticut River Valley. This expanded Cape blends timeless design with modern updates, featuring an open floor plan flooded with natural light from skylights, two fireplaces, and hand-laid terra cotta tile in the kitchen and dining area. The updated kitchen boasts sleek stainless-steel appliances, subway tile back splash and leathered granite countertops, perfect for entertaining. The 2nd story primary suite is a private sanctuary, featuring a newly renovated marble bath, spacious his-and-her walk-in closets, and its own screened-in balcony-perfect for sipping your morning coffee while taking in the treetops and the valley below. Two additional guest bedrooms are also located on the second floor of the main house, providing ample space for guests, along with a private office space for work or creativity. A separate one-bedroom, one-bath guest cottage offers additional accommodations or potential rental income. Outdoor living is effortless with a mahogany deck, three sheds, a greenhouse, and a three-car garage. A paved driveway leads to this secluded haven, all within walking distance of charming Chester Village, renowned for its boutique shops, fine dining, and vibrant arts scene. Experience the perfect blend of tranquility and convenience in this stunning river view retreat.
Last Agent to Sell the Property
Berkshire Hathaway NE Prop. License #RES.0761742 Listed on: 03/05/2025
Amy Rio
Better Homes and Gardens Real Estate Executive Real Estate
(860) 321-8567
1,029 Total Sales
1 in Chester
$295,000 Price
Kimberly McHugh
Puorro Realty Group
(857) 323-9161
6 Total Sales
2 in Chester
$368K - $405K Price Range
Chloe White
KW Legacy Partners
(959) 208-4542
216 Total Sales
1 in Chester
$480,000 Price
Kevin Geysen
William Pitt Sotheby's Int'l
(860) 607-2299
61 Total Sales
1 in Chester
$580,000 Price
Simonne Corriveau
KW Legacy Partners
(860) 855-3309
128 Total Sales
1 in Chester
$820,000 Price
Michael Marsden
Compass Connecticut, LLC
(959) 500-5164
83 Total Sales
2 in Chester
$510K - $1.4M Price Range
We collect this data history from publicly available records. To have your information removed, we recommend requesting removal directly through your county’s website.
| Date | Event | Price | List to Sale | Price per Sq Ft | Prior Sale |
|---|---|---|---|---|---|
| 06/25/2025 06/25/25 | Sold | $1,000,050 | +22.1% | $327 / Sq Ft | |
| 03/29/2025 03/29/25 | Pending | -- | -- | -- | |
| 03/10/2025 03/10/25 | For Sale | $819,000 | +79.0% | $268 / Sq Ft | |
| 04/24/2017 04/24/17 | Sold | $457,500 | -3.7% | $156 / Sq Ft | View Prior Sale |
| 02/22/2017 02/22/17 | For Sale | $475,000 | 0.0% | $162 / Sq Ft | |
| 02/17/2017 02/17/17 | Pending | -- | -- | -- | |
| 01/25/2017 01/25/17 | Price Changed | $475,000 | -4.8% | $162 / Sq Ft | |
| 09/12/2016 09/12/16 | Price Changed | $499,000 | -6.7% | $171 / Sq Ft | |
| 08/04/2016 08/04/16 | For Sale | $535,000 | -- | $183 / Sq Ft |
We collect this data history from publicly available records. To have your information removed, we recommend requesting removal directly through your county’s website.
| Year | Tax Paid | Tax Assessment Tax Assessment Total Assessment is a certain percentage of the fair market value that is determined by local assessors to be the total taxable value of land and additions on the property. | Land | Improvement |
|---|---|---|---|---|
| 2025 | $11,527 | $425,670 | $101,850 | $323,820 |
| 2024 | $10,408 | $425,670 | $101,850 | $323,820 |
| 2023 | $9,630 | $324,240 | $101,840 | $222,400 |
| 2022 | $9,565 | $324,240 | $101,840 | $222,400 |
| 2021 | $9,565 | $324,240 | $101,840 | $222,400 |
| 2020 | $9,280 | $324,240 | $101,840 | $222,400 |
| 2019 | $9,335 | $324,240 | $101,840 | $222,400 |
| 2018 | $9,032 | $333,170 | $107,210 | $225,960 |
| 2017 | $8,782 | $333,170 | $107,210 | $225,960 |
| 2016 | $6,717 | $333,170 | $107,210 | $225,960 |
| 2015 | $8,436 | $333,170 | $107,210 | $225,960 |
| 2014 | $8,269 | $333,170 | $107,210 | $225,960 |
Seller's Agent in 2025
Angela Ruel
Berkshire Hathaway Home Services
(860) 575-0754
76 Total Sales
Buyer's Agent in 2025
Maureen Evans
William Raveis Real Estate
(860) 391-3747
13 Total Sales
Seller's Agent in 2017
Craig Milton
RE/MAX
(860) 388-1228
207 Total Sales
Source: SmartMLS
MLS Number: 24077655
APN: CHES-000015-000000-000112
Disclaimer: Certain information contained herein is derived from information provided by parties other than Homes.com. All information provided is deemed reliable, but is not guaranteed to be accurate and should be independently verified.
IDX information is provided exclusively for personal, non-commercial use, and may not be used for any purpose other than to identify prospective properties consumers may be interested in purchasing. Information is deemed reliable but not guaranteed.
Ask me questions while you tour the home.