
The Young Group
Leopold & McMasters Realty
(339) 333-8140
77 Total Sales
1 in South Side
$455,000 Price

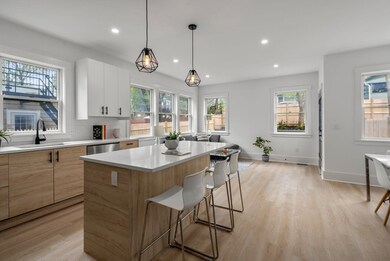
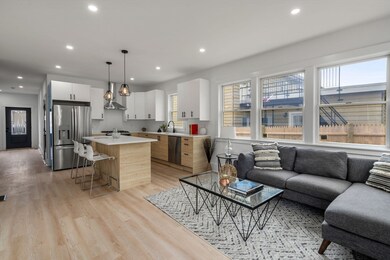
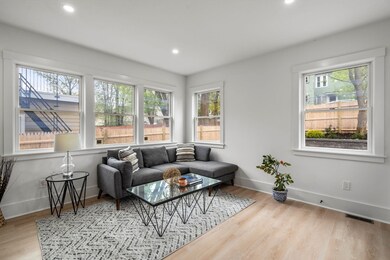
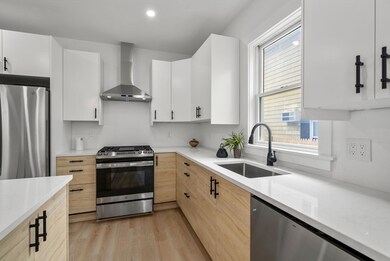
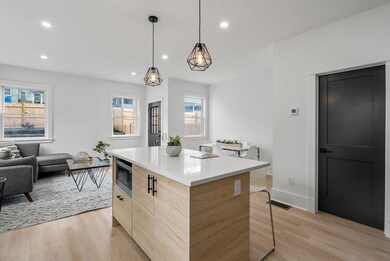
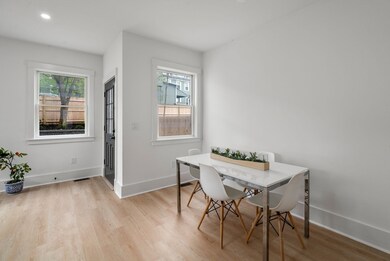
Welcome to this fabulous new construction in desirable city of Waltham. Large single family attached w/ spacious 5 bedrooms, 5.5 baths, beautiful designed space - open floor plan kitchen/living room w/ private back yard access, gorgeous 1/2 bath, lovely primary bedroom with well appointed ensuite bathroom. This property offers a lot of usable flex space with comfortable interior living. First floor & lower level together are designed for entertaining with ample outdoor space & lots more additional private spaces with ability to customize to make this home your very own! Office space, gym, guest bedroom, media room etc. Don't miss out on the chance to make this beautiful property your new home! Location provides easy access into Boston, Cambridge & surrounding areas route 95,route 20,route 2, etc. Close to shopping on Moody St & the commuter rail T-stop. Ready for move in! Comes with 1 year warranty. Both units for sale.
The Young Group
Leopold & McMasters Realty
(339) 333-8140
77 Total Sales
1 in South Side
$455,000 Price
Joan Bissdorf
Keller Williams Realty
(781) 776-5511
61 Total Sales
2 in South Side
$545K - $717K Price Range
LaVerne Merritt
C. Devon's Homes, LLC
(857) 271-5248
5 Total Sales
1 in South Side
$389,000 Price
Cassie Dowling
Coldwell Banker Realty - Waltham
(833) 659-2842
19 Total Sales
2 in South Side
$515K - $1.3M Price Range
Marie Presti
Barrett Sotheby's International Realty
(857) 336-1481
102 Total Sales
1 in South Side
$572,000 Price
Kelly Dimbat
Lamacchia Realty, Inc.
(781) 557-4147
117 Total Sales
1 in South Side
$1,150,000 Price
We collect this data history from publicly available records. To have your information removed, we recommend requesting removal directly through your county’s website.
| Date | Event | Price | List to Sale | Price per Sq Ft |
|---|---|---|---|---|
| 02/07/2025 02/07/25 | Sold | $1,175,000 | -2.1% | $362 / Sq Ft |
| 12/22/2024 12/22/24 | Pending | -- | -- | -- |
| 11/07/2024 11/07/24 | For Sale | $1,199,900 | -- | $369 / Sq Ft |
Seller's Agent in 2025
Shahani Real Estate Team
Compass
(617) 216-1493
1 in this area
129 Total Sales
Seller Co-Listing Agent in 2025
Jeet Shahani
Compass
(617) 216-1492
1 in this area
11 Total Sales
Buyer's Agent in 2025
Hans Brings
Coldwell Banker Realty - Waltham
(617) 968-0022
39 in this area
401 Total Sales
Source: MLS Property Information Network (MLS PIN)
MLS Number: 73310718
Disclaimer: Certain information contained herein is derived from information provided by parties other than Homes.com. All information provided is deemed reliable, but is not guaranteed to be accurate and should be independently verified.
The property listing data and information, or the Images, set forth herein were provided to MLS Property Information Network, Inc. from third party sources, including sellers, lessors and public records, and were compiled by MLS Property Information Network, Inc. The property listing data and information, and the Images, are for the personal, non-commercial use of consumers having a good faith interest in purchasing or leasing listed properties of the type displayed to them and may not be used for any purpose other than to identify prospective properties which such consumers may have a good faith interest in purchasing or leasing. MLS Property Information Network, Inc. and its subscribers disclaim any and all representations and warranties as to the accuracy of the property listing data and information, or as to the accuracy of any of the Images, set forth herein.
Ask me questions while you tour the home.