
Mark Bostaph
WNY Metro Roberts Realty
(716) 403-3214
197 Total Sales
4 in Silver Creek
$130K - $170K Price Range
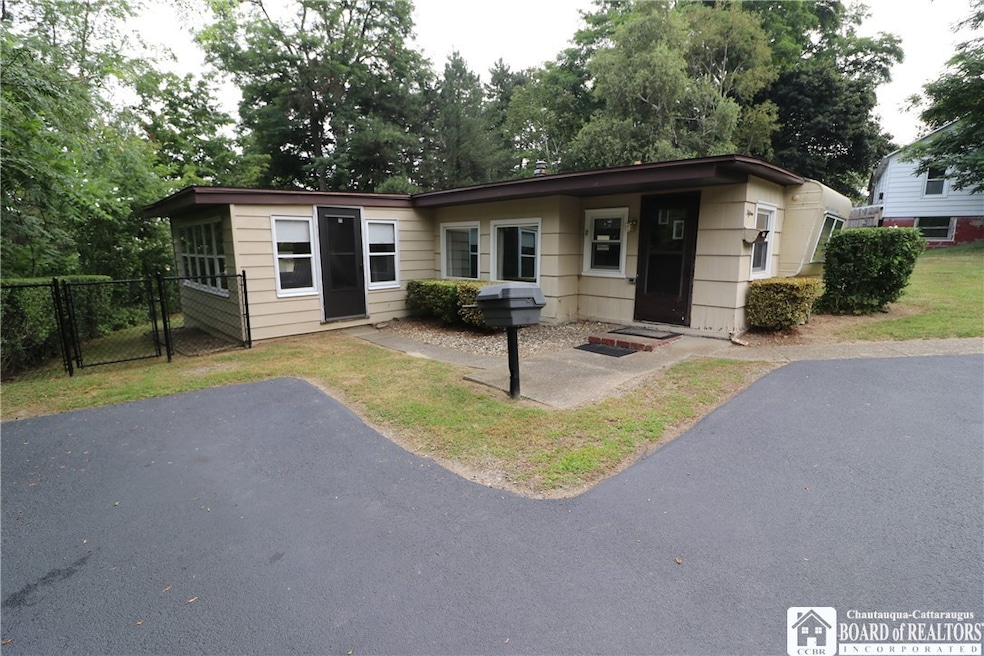

**RARE FIND** Adorable mobile home with plenty of added living space on a private & well landscaped lot. "Tiny home" charm yet space to stretch out and enjoy as a year-round residence. This cozy home has nostalgic character with an abundance of storage cabinets & nooks with refinished warm & natural woodwork. The home features a vintage 1950's style galley kitchen that opens to a bright dining area, many newer windows, living room, foyer, bedroom with unique vintage walk-in closet/dressing room, bathroom with cast iron tub, modern laundry room, storage room, pocket doors and newer flooring throughout. Enjoy the peaceful views and foliage from the large 3 season sunroom or catch some sun on the open back deck overlooking the fenced yard. There is an old garden shed included. **BONUS** All appliances are included in the sale! This unique property is located at the end of a village dead-end street. In addition to the newer blacktop driveway with turnaround, there is a secondary paved parking area big enough for 2 vehicles with concrete walkway to the front door. The rubber roof system on the entire home was professionally installed 10-12 years ago. **LOW TAXES** help make this a great option for snowbirds, investors, those looking to downsize, or those just getting started. Close to restaurants, beaches, marinas & wineries. This home has been lovingly maintained and ready for the new owner to enjoy for years to come.
Last Agent to Sell the Property
Listing by Park Place Real Estate of WNY Brokerage Phone: 716-672-9181 License #10371200701 Listed on: 08/06/2025
We collect this data history from publicly available records. To have your information removed, we recommend requesting removal directly through your county’s website.
Mark Bostaph
WNY Metro Roberts Realty
(716) 403-3214
197 Total Sales
4 in Silver Creek
$130K - $170K Price Range
Jeffrey Siebert
Keller Williams Realty Lancaster
(716) 274-7555
10 Total Sales
2 in Silver Creek
$169,900 Price Range
Christine Taylor
Howard Hanna WNY Inc.
(716) 271-5813
49 Total Sales
4 in Silver Creek
$155K - $228K Price Range
E. Daniel Molfino
Real Estate Advantage
(716) 705-5847
49 Total Sales
1 in Silver Creek
$45,000 Price
AV
ALBERT VANDETTE
Premier Realty & Investments
(716) 466-9230
25 Total Sales
4 in Silver Creek
$85K - $160K Price Range
Cortney Battaglia
MJ Peterson Real Estate Inc.
(716) 296-4383
37 Total Sales
1 in Silver Creek
$110,000 Price
We collect this data history from publicly available records. To have your information removed, we recommend requesting removal directly through your county’s website.
| Date | Buyer | Sale Price | Title Company |
|---|---|---|---|
| $30,000 | None Listed On Document | ||
| $20,000 | Michael Smith | ||
| -- | -- |
We collect this data history from publicly available records. To have your information removed, we recommend requesting removal directly through your county’s website.
| Date | Event | Price | List to Sale | Price per Sq Ft | Prior Sale |
|---|---|---|---|---|---|
| 09/26/2025 09/26/25 | Sold | $30,000 | -53.8% | $46 / Sq Ft | |
| 08/09/2025 08/09/25 | Pending | -- | -- | -- | |
| 08/06/2025 08/06/25 | For Sale | $64,900 | +224.5% | $100 / Sq Ft | |
| 08/23/2016 08/23/16 | Sold | $20,000 | 0.0% | $31 / Sq Ft | View Prior Sale |
| 07/09/2016 07/09/16 | Pending | -- | -- | -- | |
| 06/13/2016 06/13/16 | For Sale | $20,000 | -- | $31 / Sq Ft |
We collect this data history from publicly available records. To have your information removed, we recommend requesting removal directly through your county’s website.
| Year | Tax Paid | Tax Assessment Tax Assessment Total Assessment is a certain percentage of the fair market value that is determined by local assessors to be the total taxable value of land and additions on the property. | Land | Improvement |
|---|---|---|---|---|
| 2025 | $492 | $9,500 | $4,500 | $5,000 |
| 2024 | $492 | $9,500 | $4,500 | $5,000 |
| 2023 | $465 | $9,500 | $4,500 | $5,000 |
M
Seller's Agent in 2025
Matthew Bogosian
Park Place Real Estate of WNY
(716) 672-9181
63 Total Sales
Buyer's Agent in 2025
Alicia Thompson
ERA Team VP Real Estate-Fredonia
(716) 785-3560
98 Total Sales
F
Seller's Agent in 2016
Frederick Seegert
Hartung Real Estate
Source: Chautauqua-Cattaraugus Board of REALTORS®
MLS Number: R1628060
APN: 064603 49.05-3-39
Disclaimer: Certain information contained herein is derived from information provided by parties other than Homes.com. All information provided is deemed reliable, but is not guaranteed to be accurate and should be independently verified.
IDX information is provided exclusively for personal, non-commercial use, and may not be used for any purpose other than to identify prospective properties consumers may be interested in purchasing. Information is deemed reliable but not guaranteed.
Ask me questions while you tour the home.