C
Seller's Agent in 2013
Christine Mattila
CENTURY 21 Gilderman II
Estimated Value: $198,431
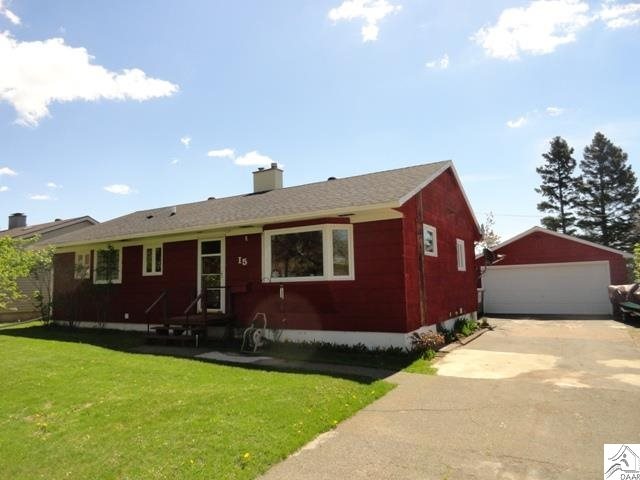
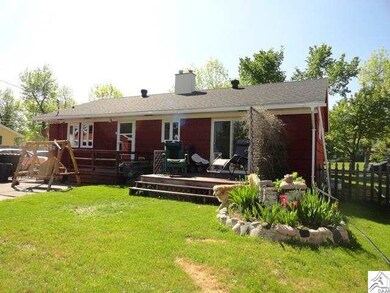
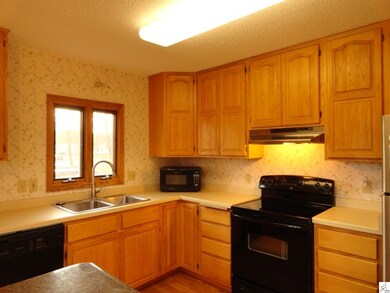
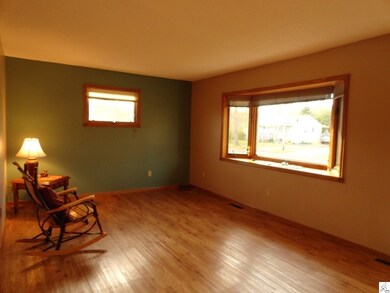
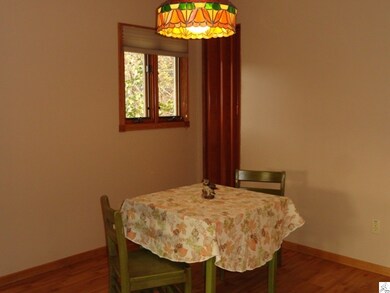
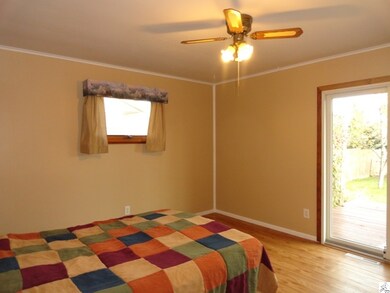
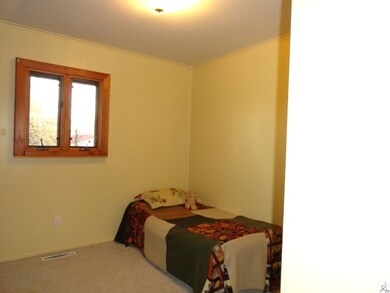
4 Bedroom home with full finished basment. Interior has undergone a remodel including with new Marvin windows and kitchen in 1994. Most plumbing replaced and upstairs bathroom remodel in 1998. New exterior/garage doors in 2000, roof shingles in 2002, electrical service upgrade, furnace, air conditioning and tankless hot water heater in 2003. Basement remodeled in 2009 with rec room, den/office and bedroom with egress window. Yard is level with apple trees and landscaping. Other features include deck and large detached garage. Great location close to Silver Bay Golf course and Silver Bay Marina. Central location and a one hour drive to Ely, BWCA,Grand Marais, Duluth and the Iron Range. Close to Tettegouche State Park, Gooseberry State Park and the many rivers and lakes in the Supeirior National Forest.
Last Agent to Sell the Property
Christine Mattila
CENTURY 21 Gilderman II Listed on: 04/26/2013
Co-Listed By
Dale Johnson
CENTURY 21 Gilderman II
Last Buyer's Agent
Jessica Bockovich
CENTURY 21 Gilderman II
We collect this data history from publicly available records. To have your information removed, we recommend requesting removal directly through your county’s website.
We collect this data history from publicly available records. To have your information removed, we recommend requesting removal directly through your county’s website.
| Date | Buyer | Sale Price | Title Company |
|---|---|---|---|
| $105,000 | -- |
We collect this data history from publicly available records. To have your information removed, we recommend requesting removal directly through your county’s website.
| Date | Status | Borrower | Loan Amount |
|---|---|---|---|
| Previous Owner | $375,000 | ||
| Previous Owner | $95,200 |
We collect this data history from publicly available records. To have your information removed, we recommend requesting removal directly through your county’s website.
| Date | Event | Price | List to Sale | Price per Sq Ft |
|---|---|---|---|---|
| 12/16/2013 12/16/13 | Sold | $105,000 | -4.5% | $52 / Sq Ft |
| 11/26/2013 11/26/13 | Pending | -- | -- | -- |
| 04/26/2013 04/26/13 | For Sale | $110,000 | -- | $55 / Sq Ft |
We collect this data history from publicly available records. To have your information removed, we recommend requesting removal directly through your county’s website.
| Year | Tax Paid | Tax Assessment Tax Assessment Total Assessment is a certain percentage of the fair market value that is determined by local assessors to be the total taxable value of land and additions on the property. | Land | Improvement |
|---|---|---|---|---|
| 2026 | $1,288 | $157,900 | $19,100 | $138,800 |
| 2025 | $1,288 | $171,000 | $19,100 | $151,900 |
| 2024 | $547 | $162,600 | $19,100 | $143,500 |
| 2023 | $318 | $189,800 | $19,100 | $170,700 |
| 2022 | $883 | $126,000 | $17,800 | $108,200 |
| 2021 | $887 | $92,100 | $9,000 | $83,100 |
| 2020 | $649 | $76,600 | $10,100 | $66,500 |
| 2019 | $1,290 | $64,900 | $9,000 | $55,900 |
| 2018 | $1,593 | $64,900 | $9,000 | $55,900 |
| 2017 | $1,462 | $73,500 | $10,200 | $63,300 |
| 2016 | $1,436 | $74,500 | $10,200 | $64,300 |
| 2015 | $1,452 | $74,700 | $10,100 | $64,600 |
| 2014 | $1,452 | $0 | $0 | $0 |
| 2013 | $625 | $0 | $0 | $0 |
| 2012 | $667 | $0 | $0 | $0 |
C
Seller's Agent in 2013
Christine Mattila
CENTURY 21 Gilderman II
D
Seller Co-Listing Agent in 2013
Dale Johnson
CENTURY 21 Gilderman II
J
Buyer's Agent in 2013
Jessica Bockovich
CENTURY 21 Gilderman II
Source: REALTOR® Association of Southern Minnesota
MLS Number: 4467687

APN: 22-7500-22080
Disclaimer: Certain information contained herein is derived from information provided by parties other than Homes.com. All information provided is deemed reliable, but is not guaranteed to be accurate and should be independently verified.
IDX information is provided exclusively for personal, non-commercial use, and may not be used for any purpose other than to identify prospective properties consumers may be interested in purchasing. Information is deemed reliable but not guaranteed.
Ask me questions while you tour the home.